106 Clarion Crescent Floor plan
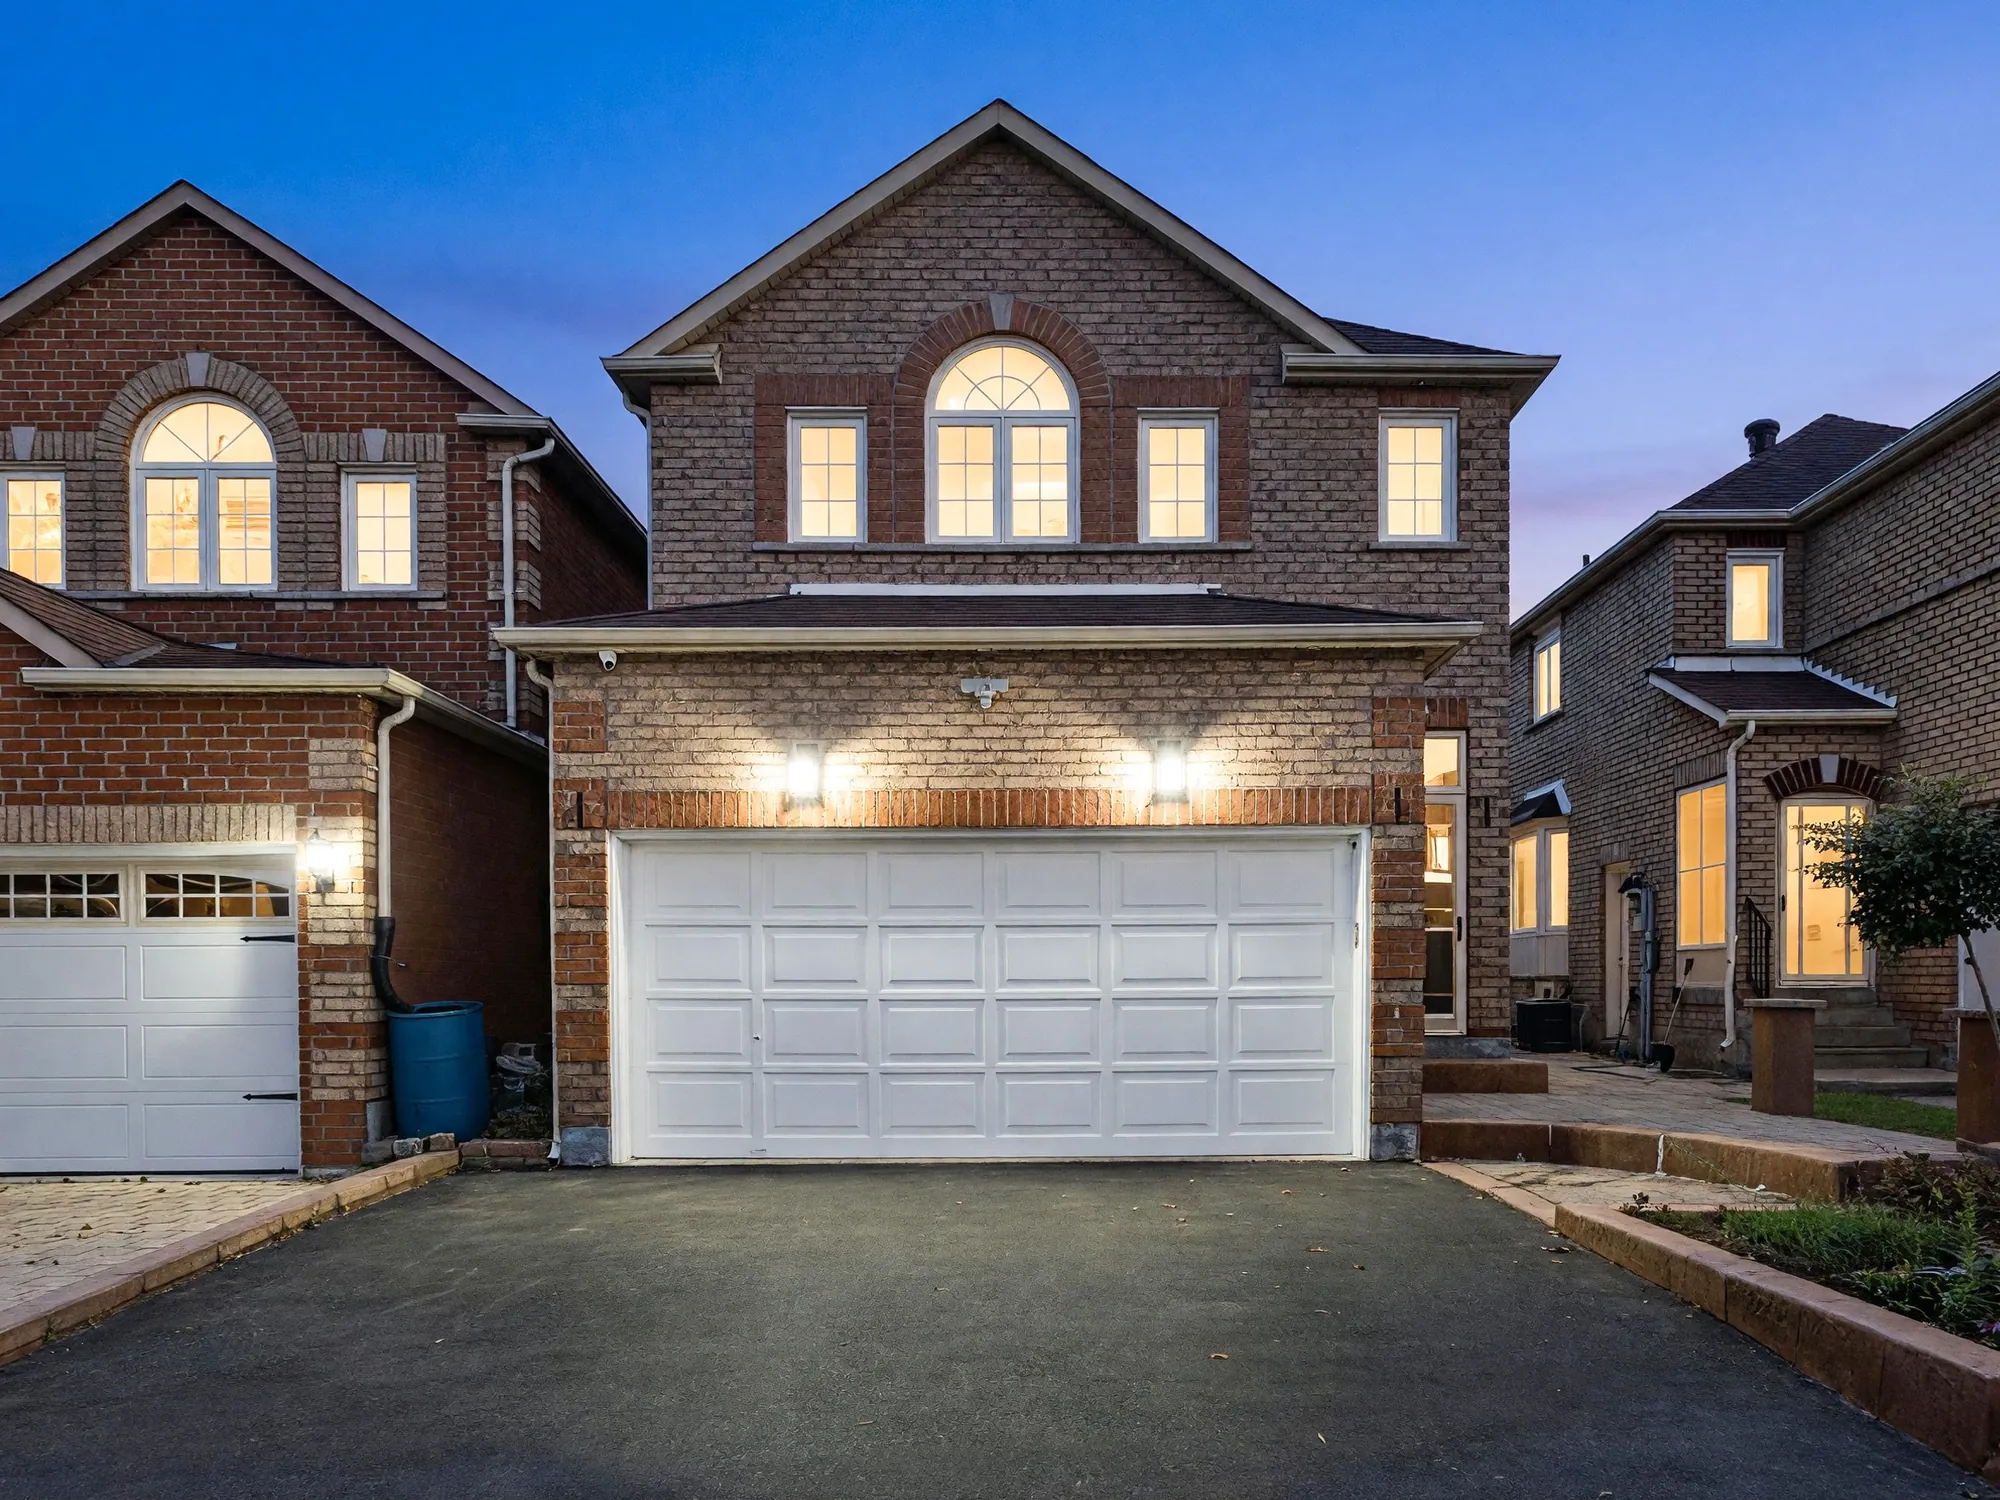
The front of 106 Clarion Crescent at dusk: two storeys of brick under a hip roof, an arched window over the white double garage door, the windows and the garage lanterns lit against a deep blue sky

Markham, Ontario · McCowan Road and 14th Avenue

106 Clarion Crescent

A two-storey brick house with a double garage: four bedrooms, three and a half bathrooms, and 2,336 square feet on three floors by our measure, with a second kitchen on the finished lower floor.

Photographs, floor plan and 3D tour Photographed and measured on 23 September 2026
See the floor plan Take the 3D tour

The home

A brick house on a crescent, with a second kitchen below

A living room with a corner fireplace, a dining room and a kitchen with a breakfast nook on the main floor, three bedrooms and two bathrooms upstairs, and a finished lower floor with a second kitchen, an office and a fourth bedroom.

Clarion Crescent is a residential street in Markham, a block east of McCowan Road between 14th Avenue and Denison Street. Coppard Glen Public School is 330 metres away and Middlefield Collegiate Institute 730 metres; Armadale Park and Randall Park are under 800 metres, and the Aaniin Community Centre and its library 1.1 kilometres. Highway 407 is 1.3 kilometres north, CF Markville 2.8 kilometres, the Unionville and Milliken GO stations about 3 kilometres, and Union Station in Toronto 24 kilometres in a straight line.

The front door opens from an enclosed porch into a tiled foyer, where the oak stair rises under a ceiling open to the upper floor, beside a closet and a powder room. The living room and the dining room run along one side of the house behind the garage, with hardwood floors, crown moulding and a brick fireplace in the corner of the living room. The kitchen at the back has white cabinets, a stainless range and refrigerator and a mosaic tile backsplash, and its breakfast nook has a sliding door to the patio.

Upstairs, the primary bedroom across the back of the house has a walk-in closet and its own bathroom with a tub. Two more bedrooms at the front each have a double closet, one of them under the arched window, and the main bathroom, with a tub, is off the hall that looks down over the foyer. The bedrooms and the hall have hardwood floors.

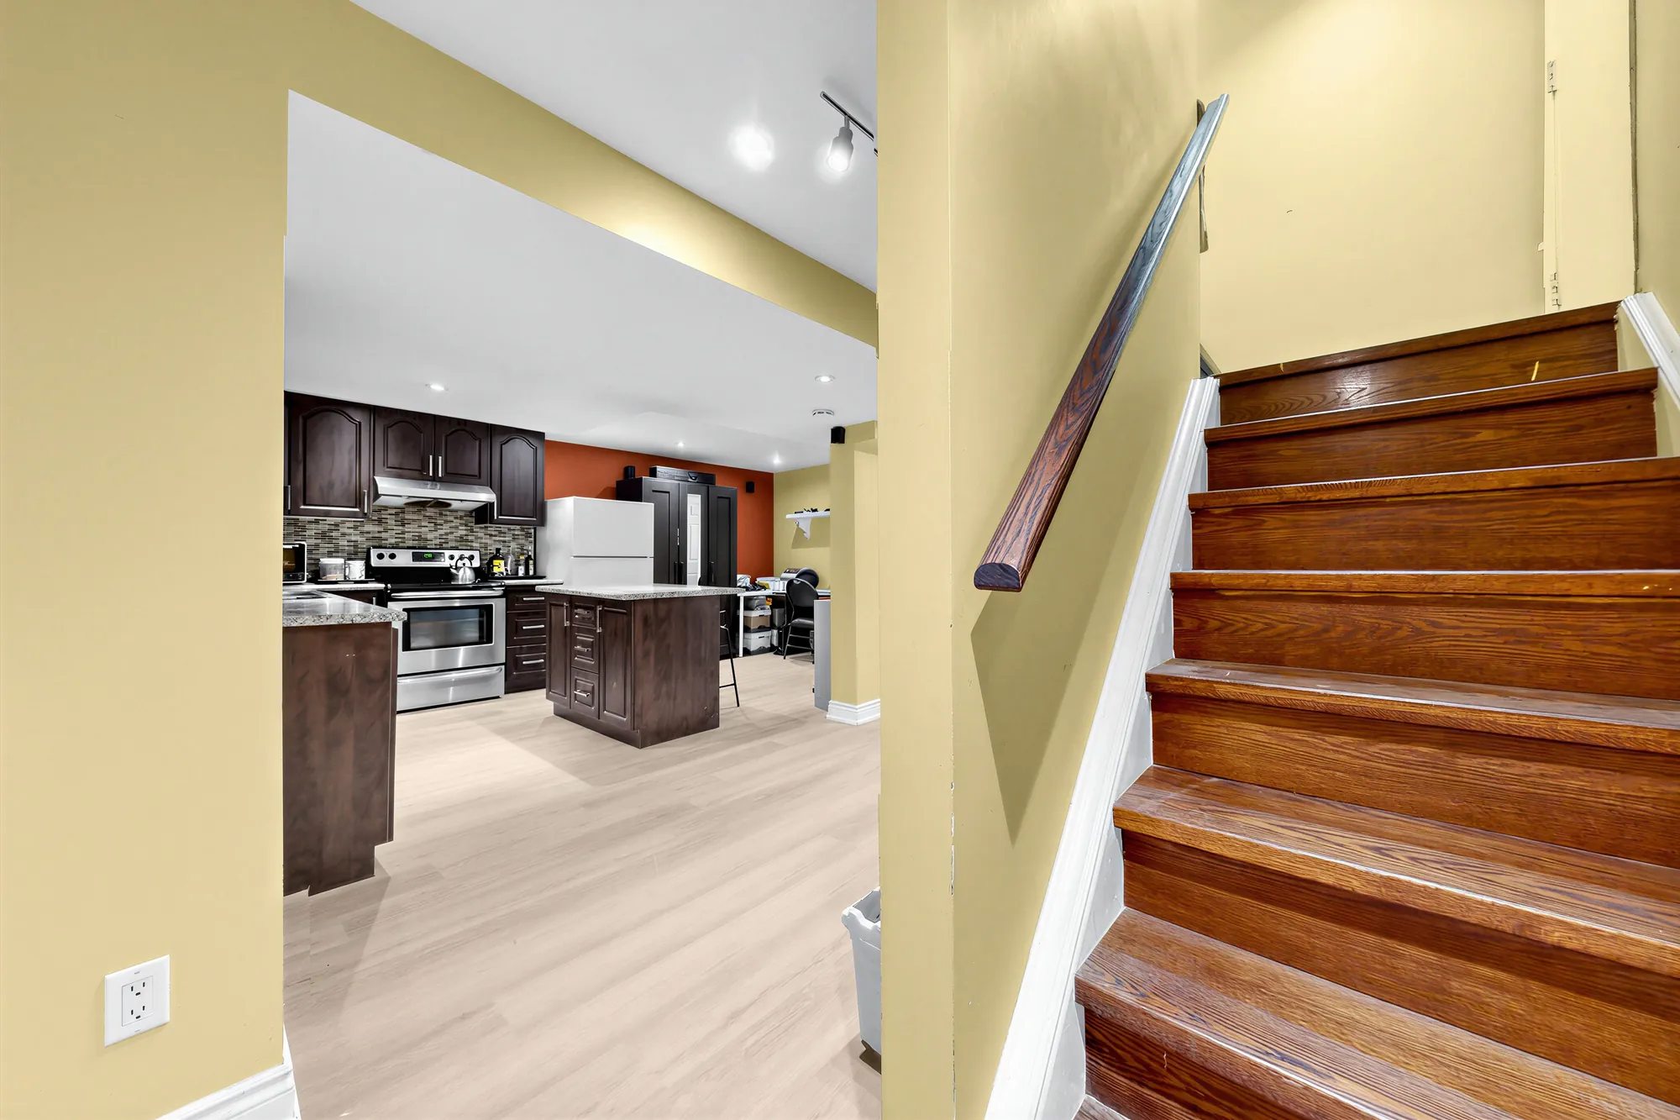
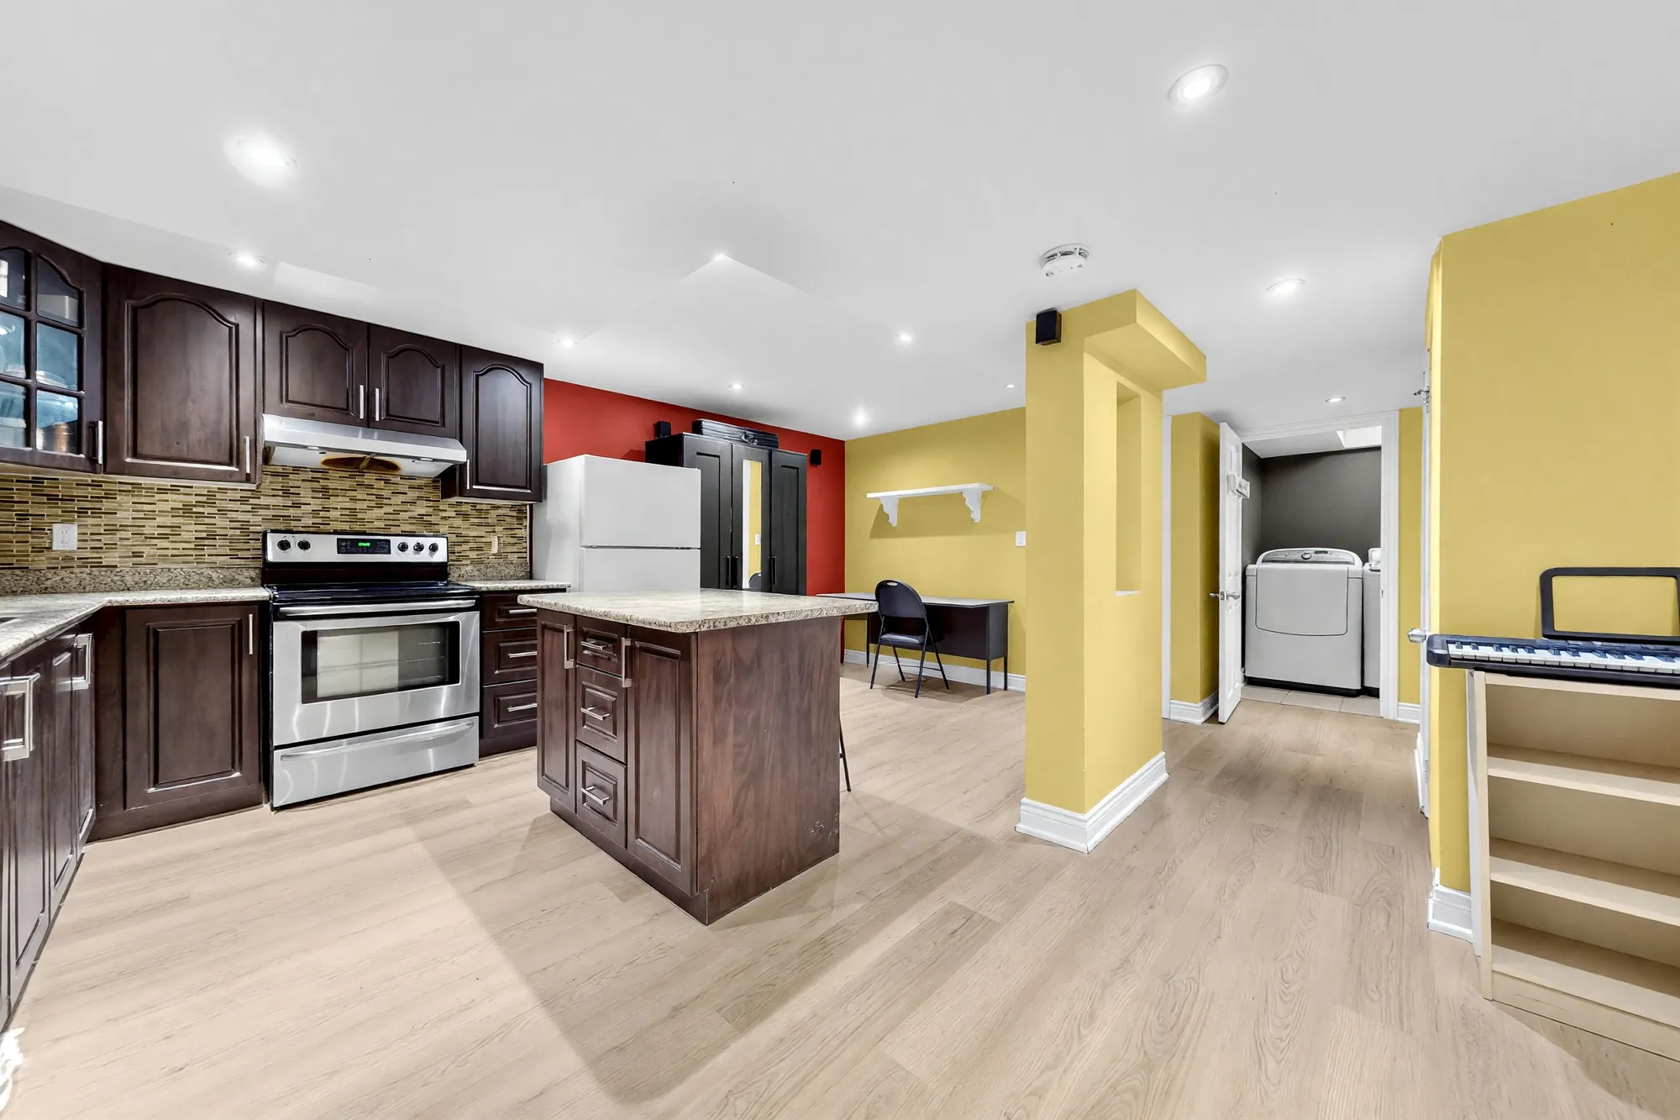
The lower floor is finished, with light plank floors. It has a second kitchen with dark wood cabinets, a stainless range and an island, an open office area, a bedroom, a three-piece bathroom, the laundry, a mechanical room and a storage room.

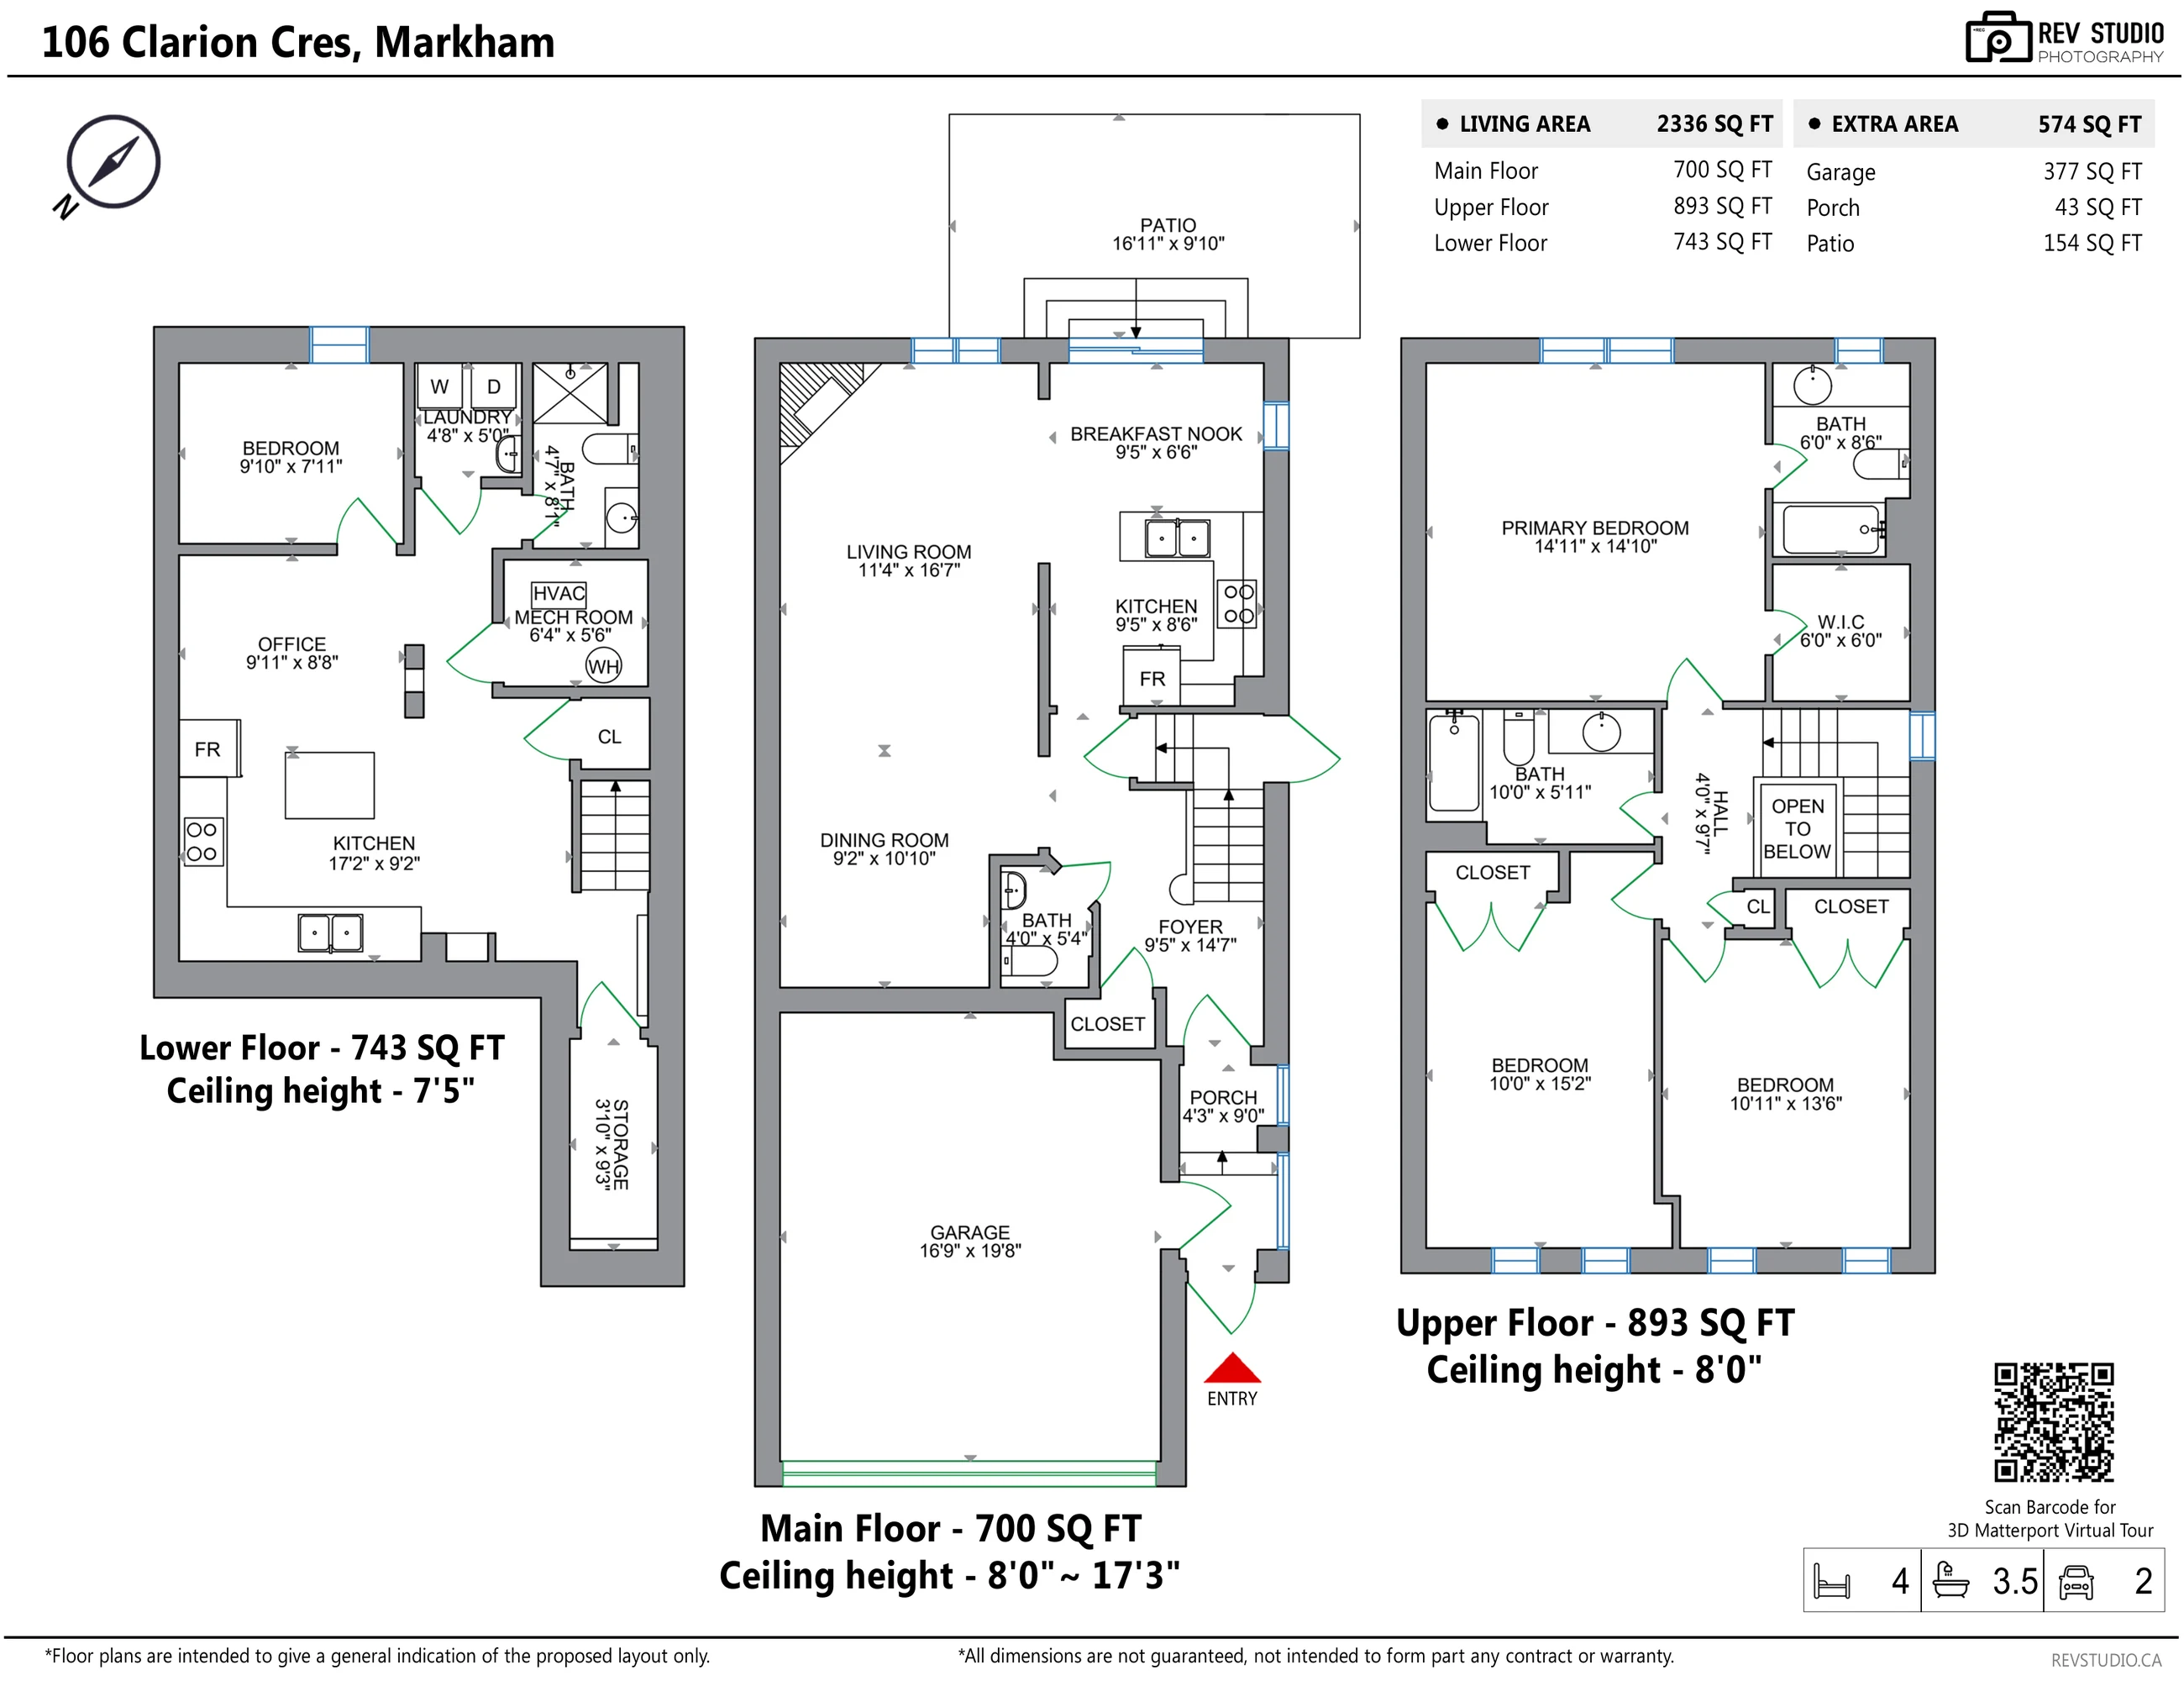
Every size on this page is from our floor plan, drawn from the 3D scan on 23 September 2026: 700 square feet on the main floor, 893 upstairs and 743 on the lower floor, with the garage, the porch and the patio measured separately.
Type
Two-storey houseBrick, with an attached double garage
Living area
2,336 sq ftThree floors, from our floor plan
Bedrooms
4Three upstairs, one on the lower floor
Bathrooms
3.5Two upstairs, one below, a powder room
Kitchens
2Main floor and lower floor
Ceilings
8′0″Open to 17′3″ over the foyer; 7′5″ on the lower floor
Address
106 Clarion CrescentMarkham, ON L3S 2T5
Main floor
700 sq ftPorch, foyer, living, dining, kitchen, nook, powder room
Upper floor
893 sq ftThree bedrooms, two bathrooms, walk-in closet
Lower floor
743 sq ftKitchen, office, bedroom, bathroom, laundry
Garage
377 sq ft16′9″ × 19′8″
Patio
154 sq ft16′11″ × 9′10″, off the breakfast nook
Fireplace
1Brick, in the corner of the living room
Floors
Hardwood and tileTile in the foyer, kitchen and bathrooms; plank on the lower floor

Floor plan

Tap a room to see it

Measured on site

Every photographed room on the drawing is a link to its photographs. Hover or tap to see the room and its size; the page scrolls to the pictures of that room. All three floors are on the one sheet.

RoomSize
Main floor · 700 sq ft · ceiling 8′0″, 17′3″ over the foyer
Living room11′4″ × 16′7″
Dining room9′2″ × 10′10″
Kitchen9′5″ × 8′6″
Breakfast nook9′5″ × 6′6″
Foyer9′5″ × 14′7″
Powder room4′0″ × 5′4″
Porch · 43 sq ft4′3″ × 9′0″
Garage · 377 sq ft16′9″ × 19′8″
Patio · 154 sq ft16′11″ × 9′10″
Upper floor · 893 sq ft · ceiling 8′0″
Primary bedroom14′11″ × 14′10″
Primary bathroom6′0″ × 8′6″
Walk-in closet · not photographed6′0″ × 6′0″
Bedroom10′0″ × 15′2″
Bedroom10′11″ × 13′6″
Bathroom10′0″ × 5′11″
Hall4′0″ × 9′7″
Lower floor · 743 sq ft · ceiling 7′5″
Kitchen17′2″ × 9′2″
Office9′11″ × 8′8″
Bedroom9′10″ × 7′11″
Bathroom4′7″ × 8′1″
Laundry4′8″ × 5′0″
Mechanical room · not photographed6′4″ × 5′6″
Storage · not photographed3′10″ × 9′3″

3D tour

Walk the house

Scanned in Matterport on the day of the photographs; the floor plan above is measured from that scan. Nothing loads until you press play — the tour then runs in this box, or open it in its own tab.

The living room, the poster for the 3D tour Open in a new tab ↗

Outside

Brick under a hip roof, an arched window over the garage

4 photographs

The front by day and at dusk, and the door into the enclosed porch. The dusk frame is converted from daylight in the edit; it is labelled on the image and sits beside the frame it was made from.

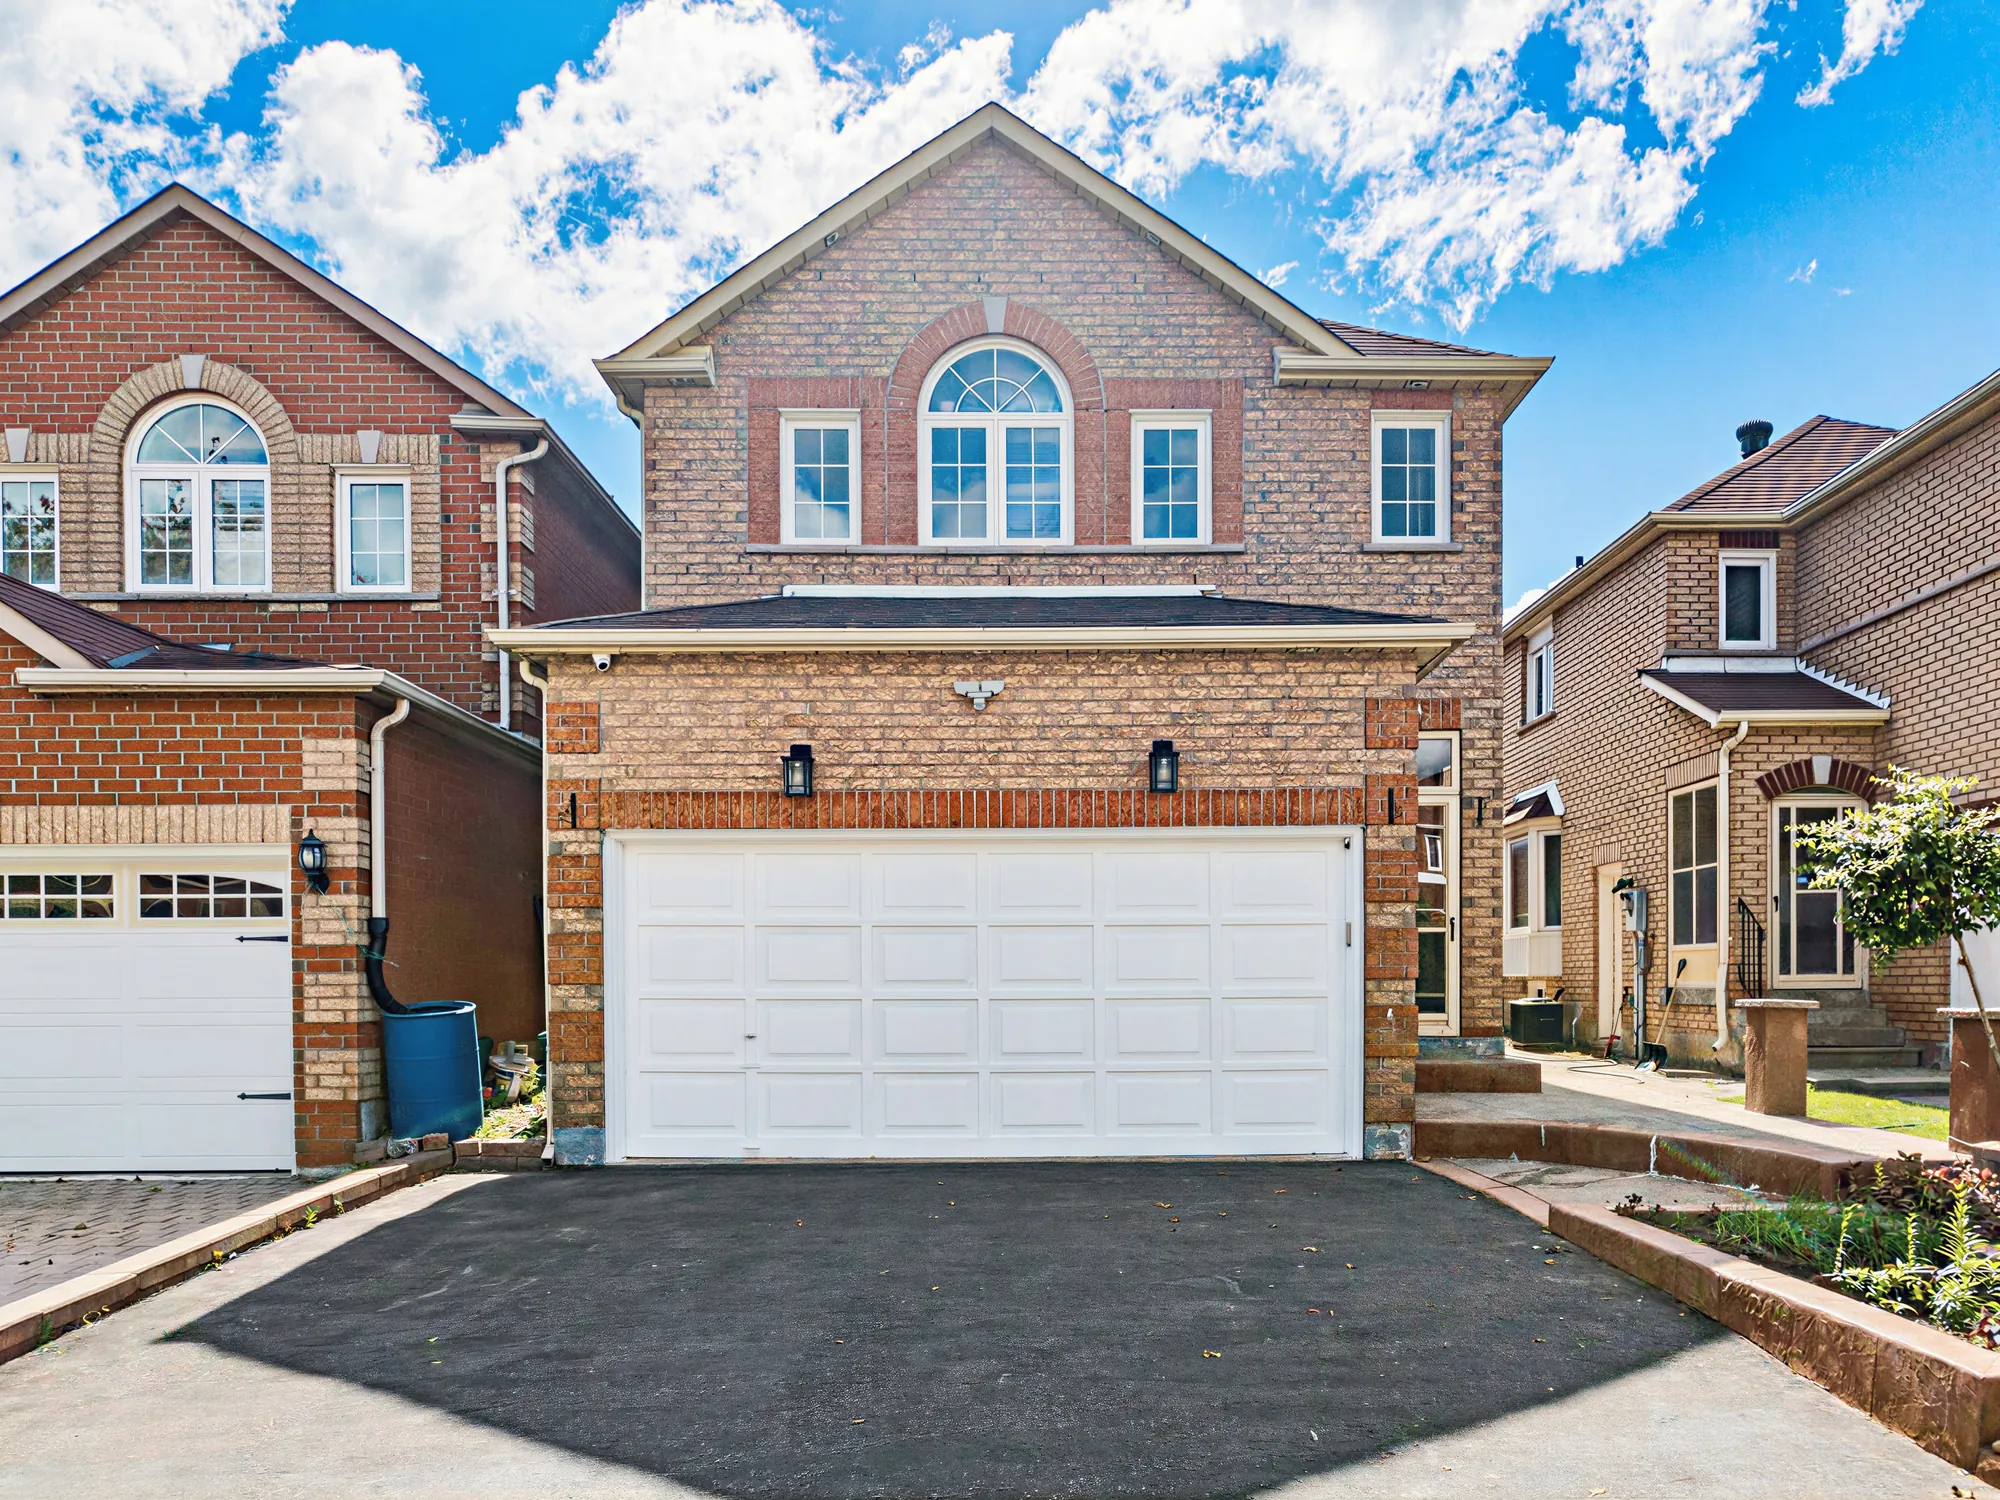
The front of the house by day: two storeys of orange-red brick under a hip roof, an arched window over the white double garage door, a lantern either side of the garage, the asphalt drive
The front: brick, an arched window over the double garage.
Edited photograph · dusk conversion The same view of the front at dusk: the windows lit, the lanterns on, the sky deep blue
The same frame converted from daylight to dusk in the edit; the lit windows and lanterns are the edit’s.
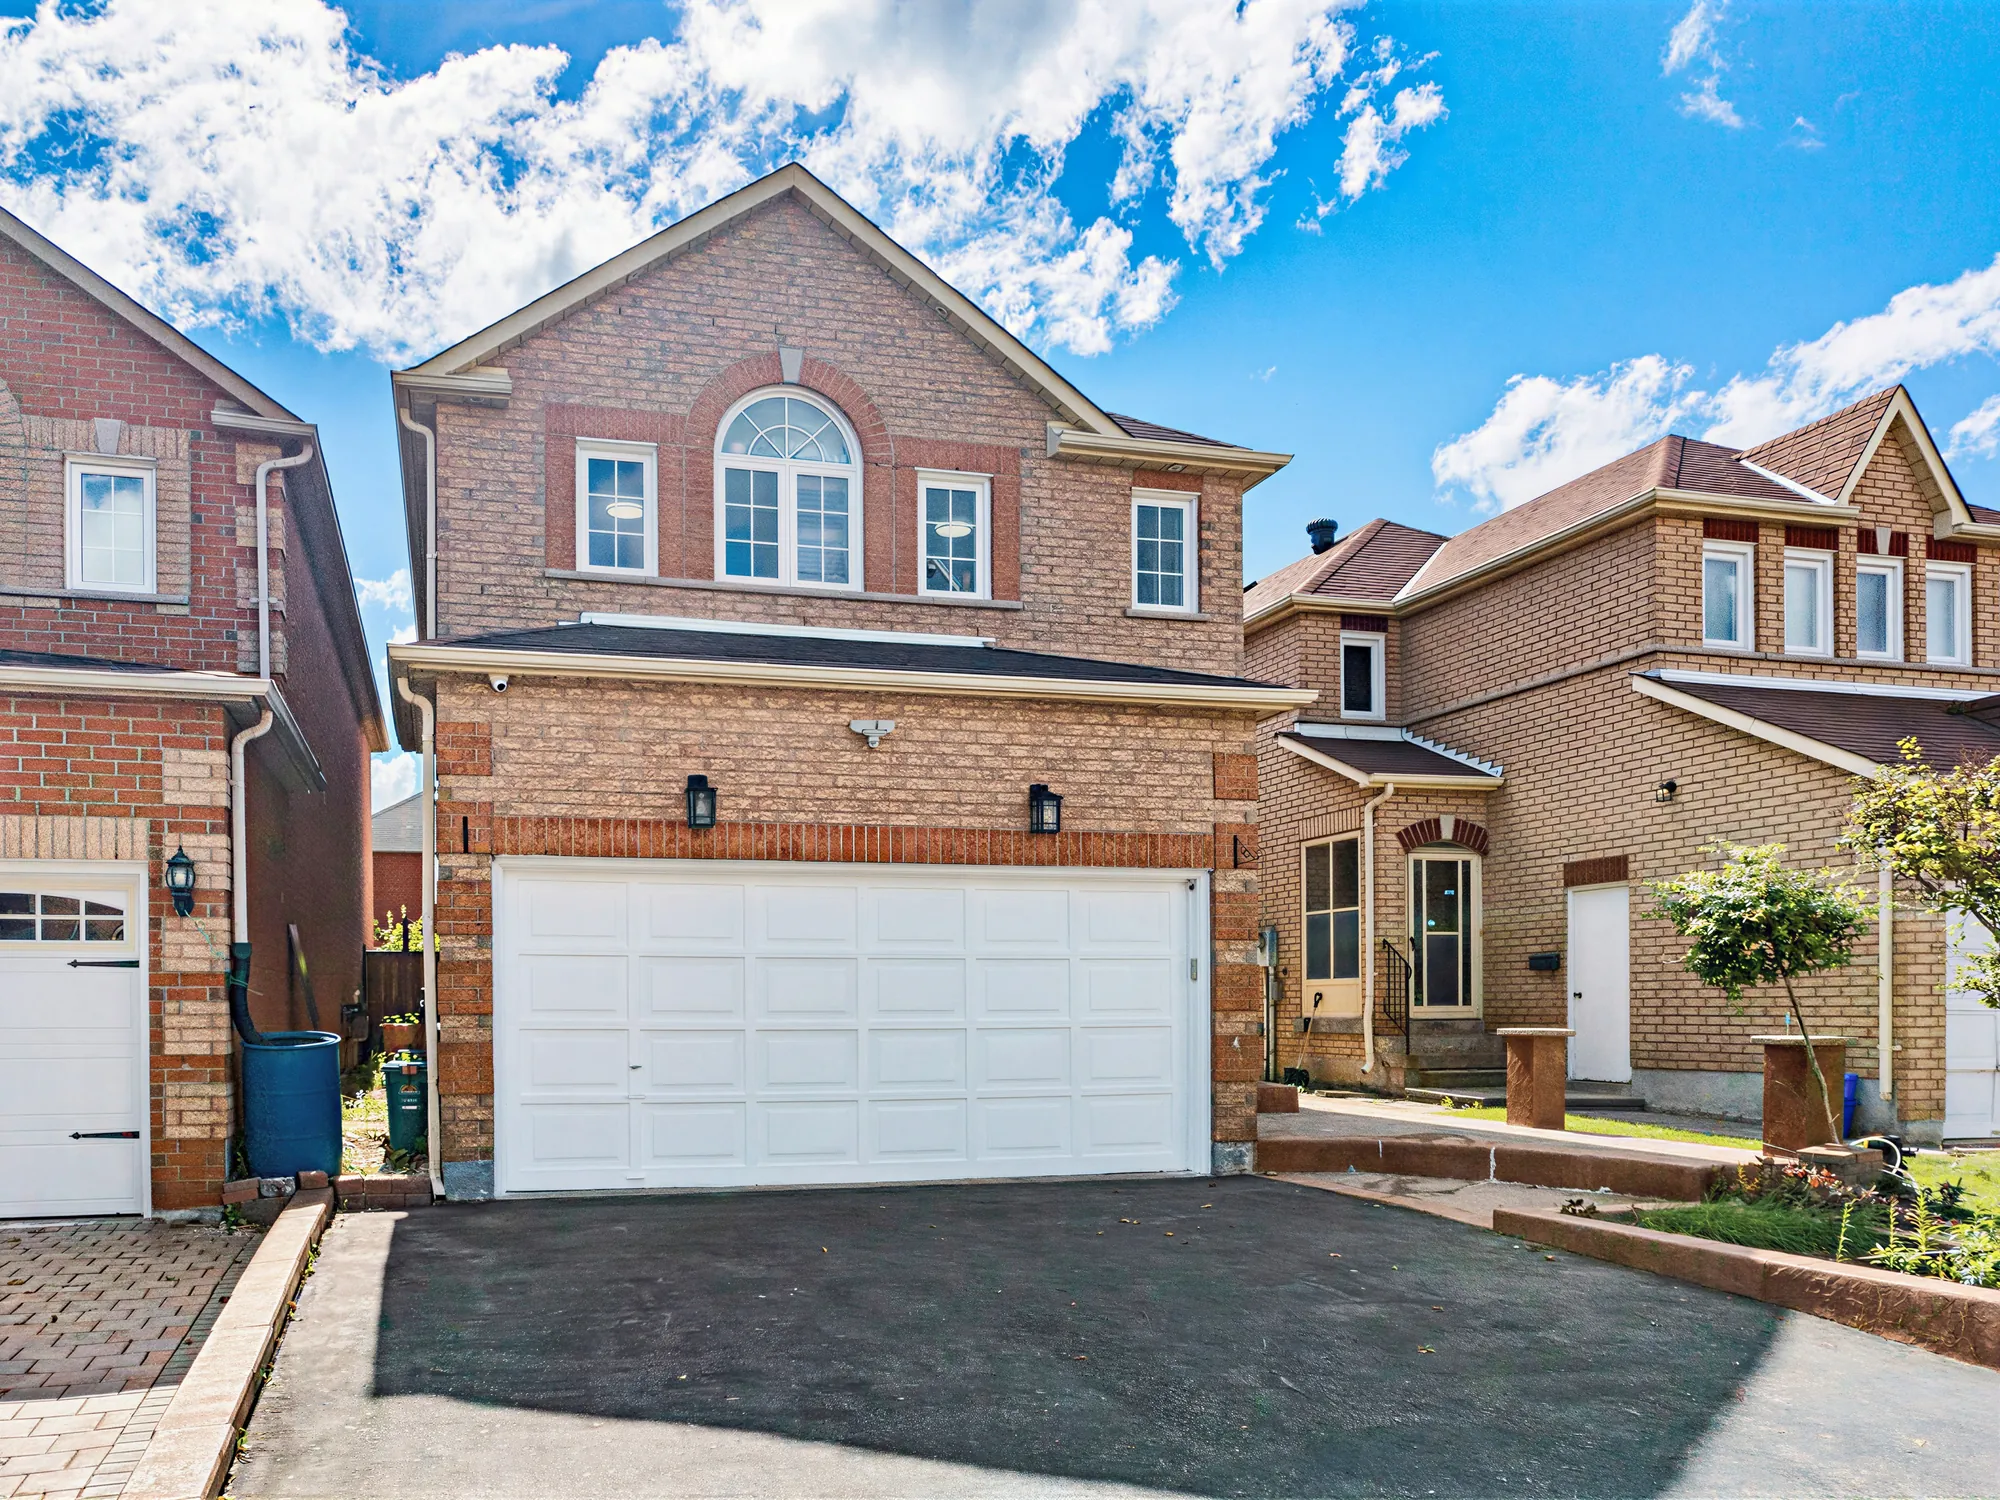
The front from the corner of the drive: the arched window, the garage, the planted bed along the walk, the houses on either side
From the corner of the drive.
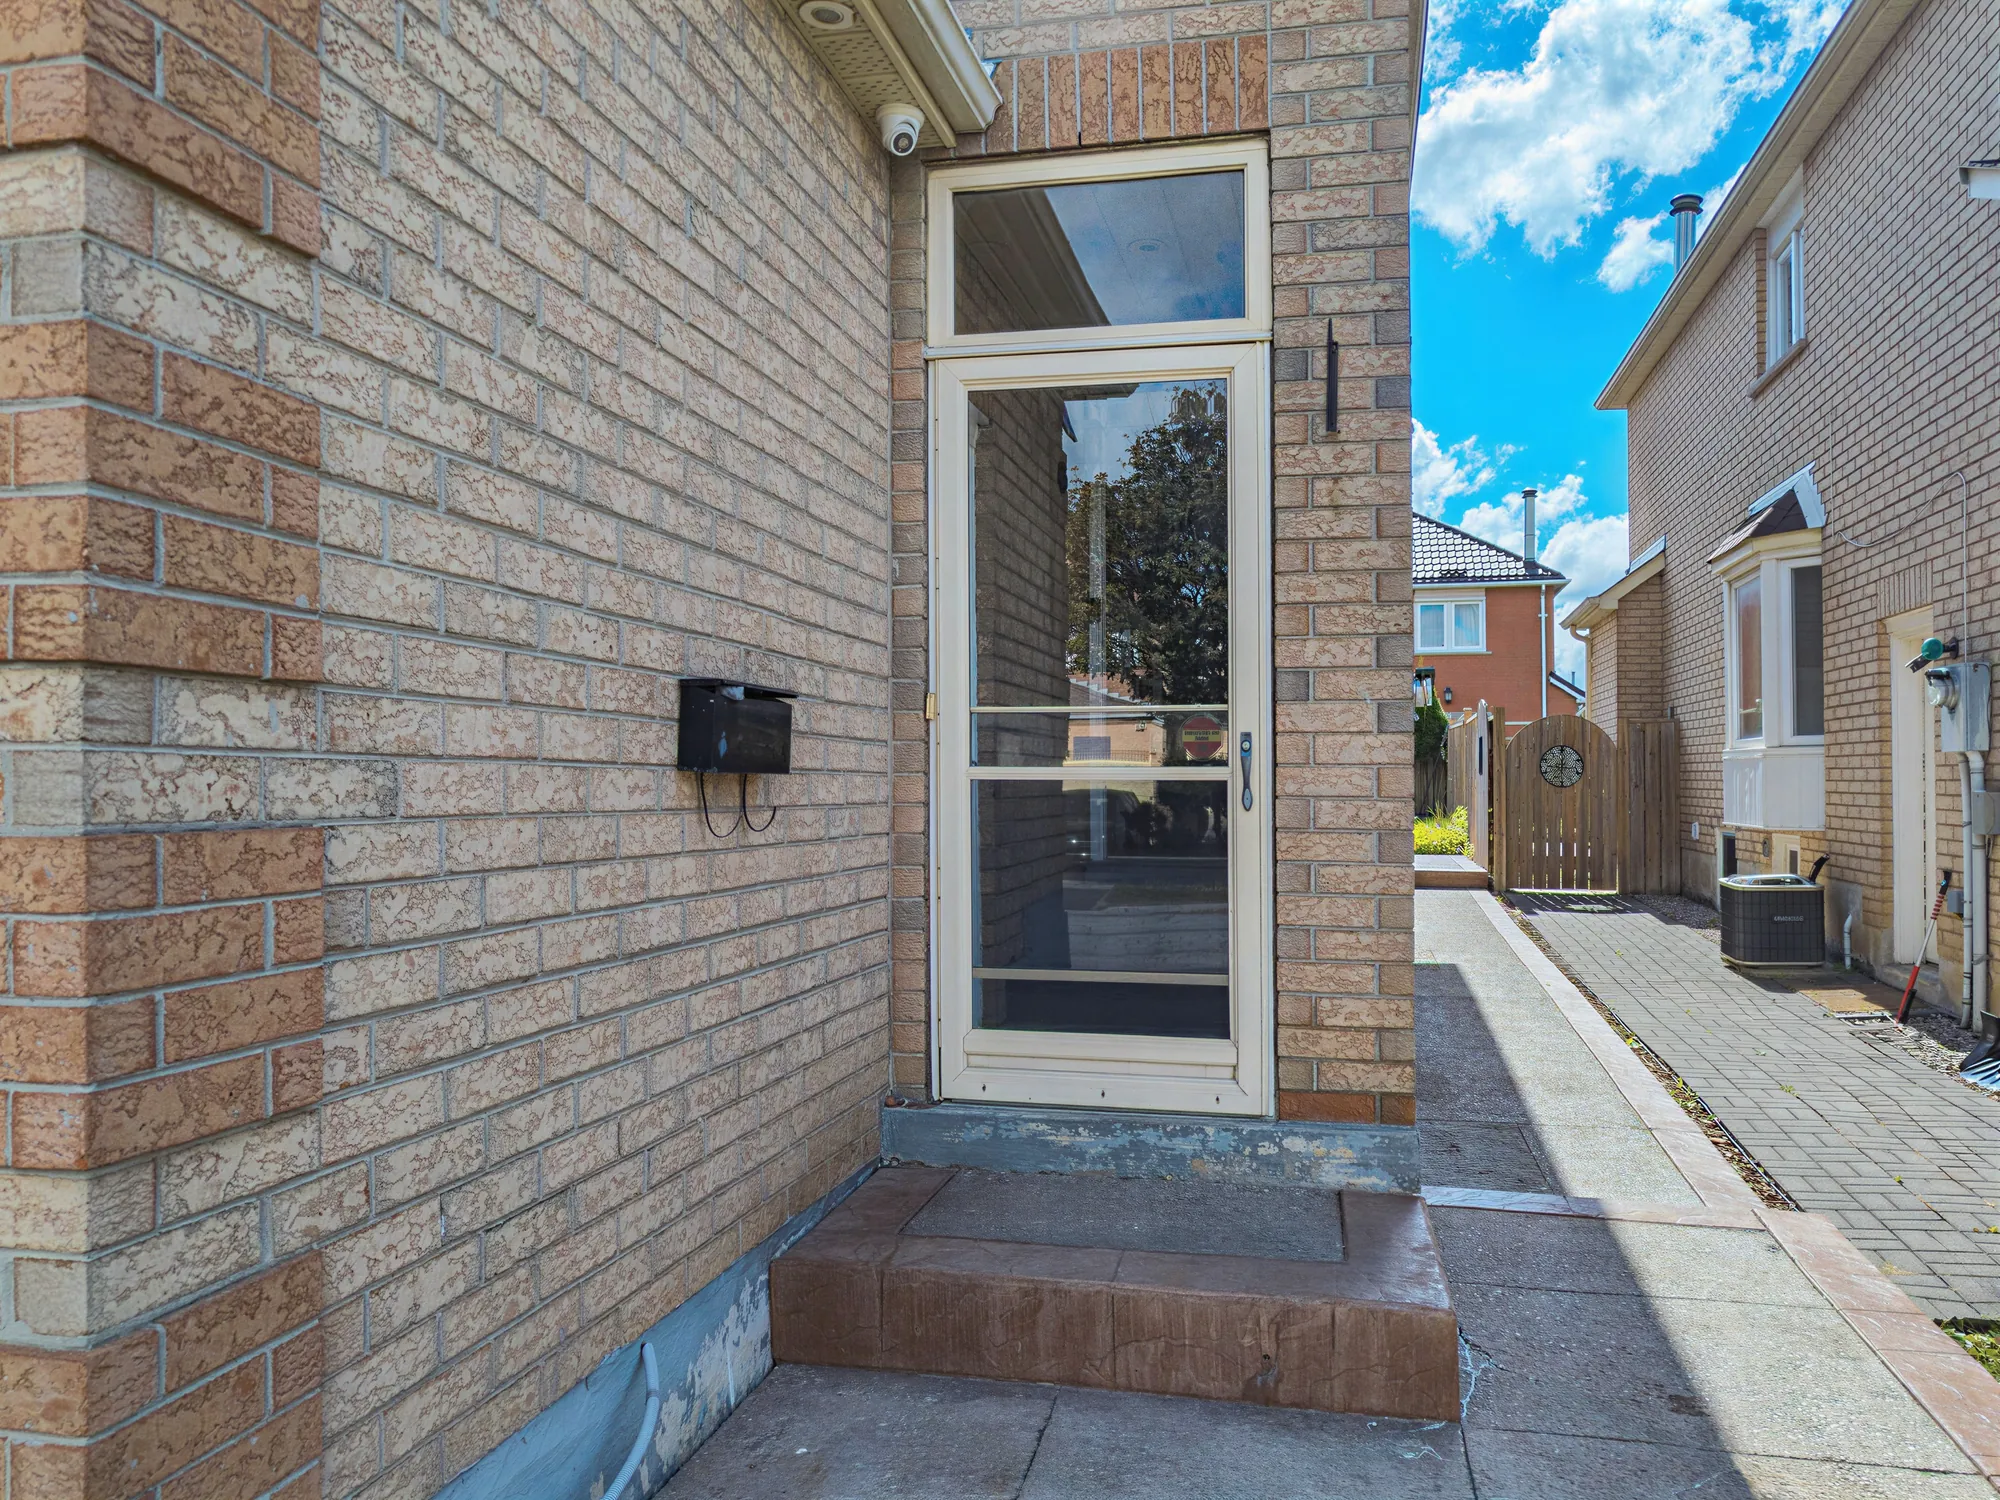
The door into the enclosed porch: a glass storm door in the brick wall, a mailbox, the step, the paved side path beyond
The door into the enclosed porch, the side path beyond.

Main floor

A tiled foyer, a fireplace in the living room, a nook onto the patio

17 photographs

The enclosed porch and the foyer with its stair, the living and dining rooms along one side with hardwood and a brick fireplace, and the kitchen and breakfast nook across the back.

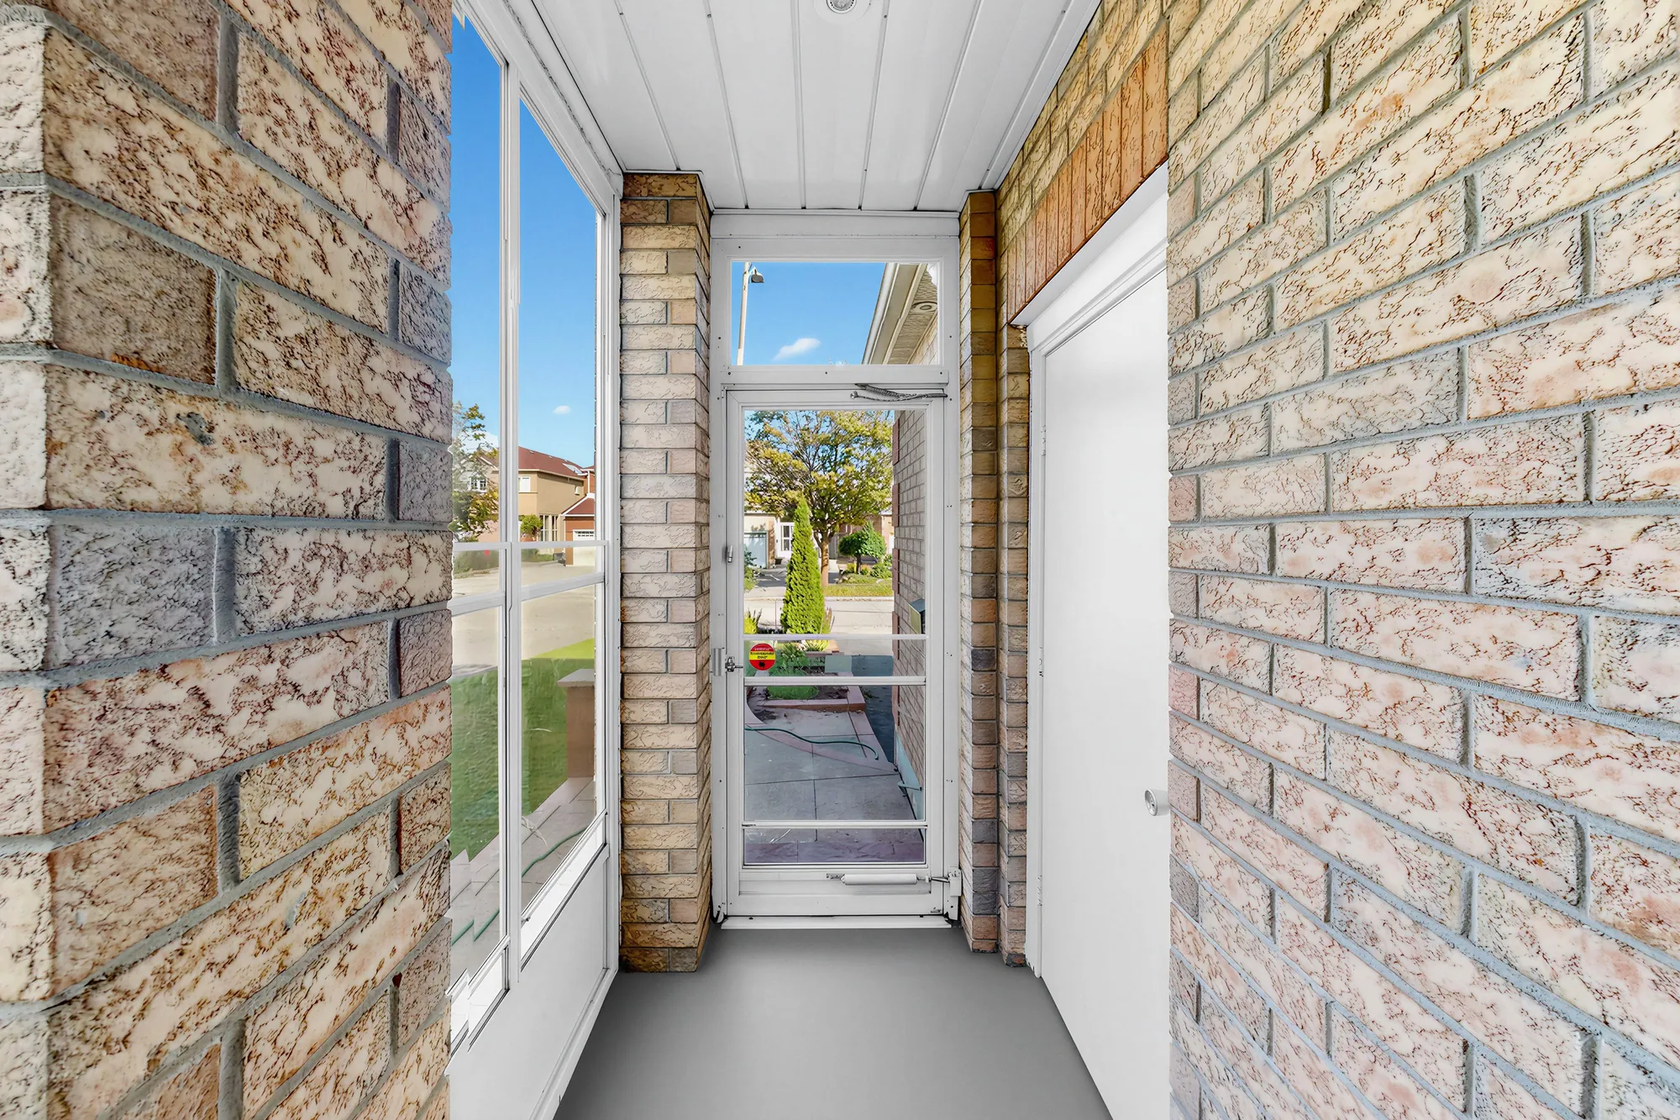
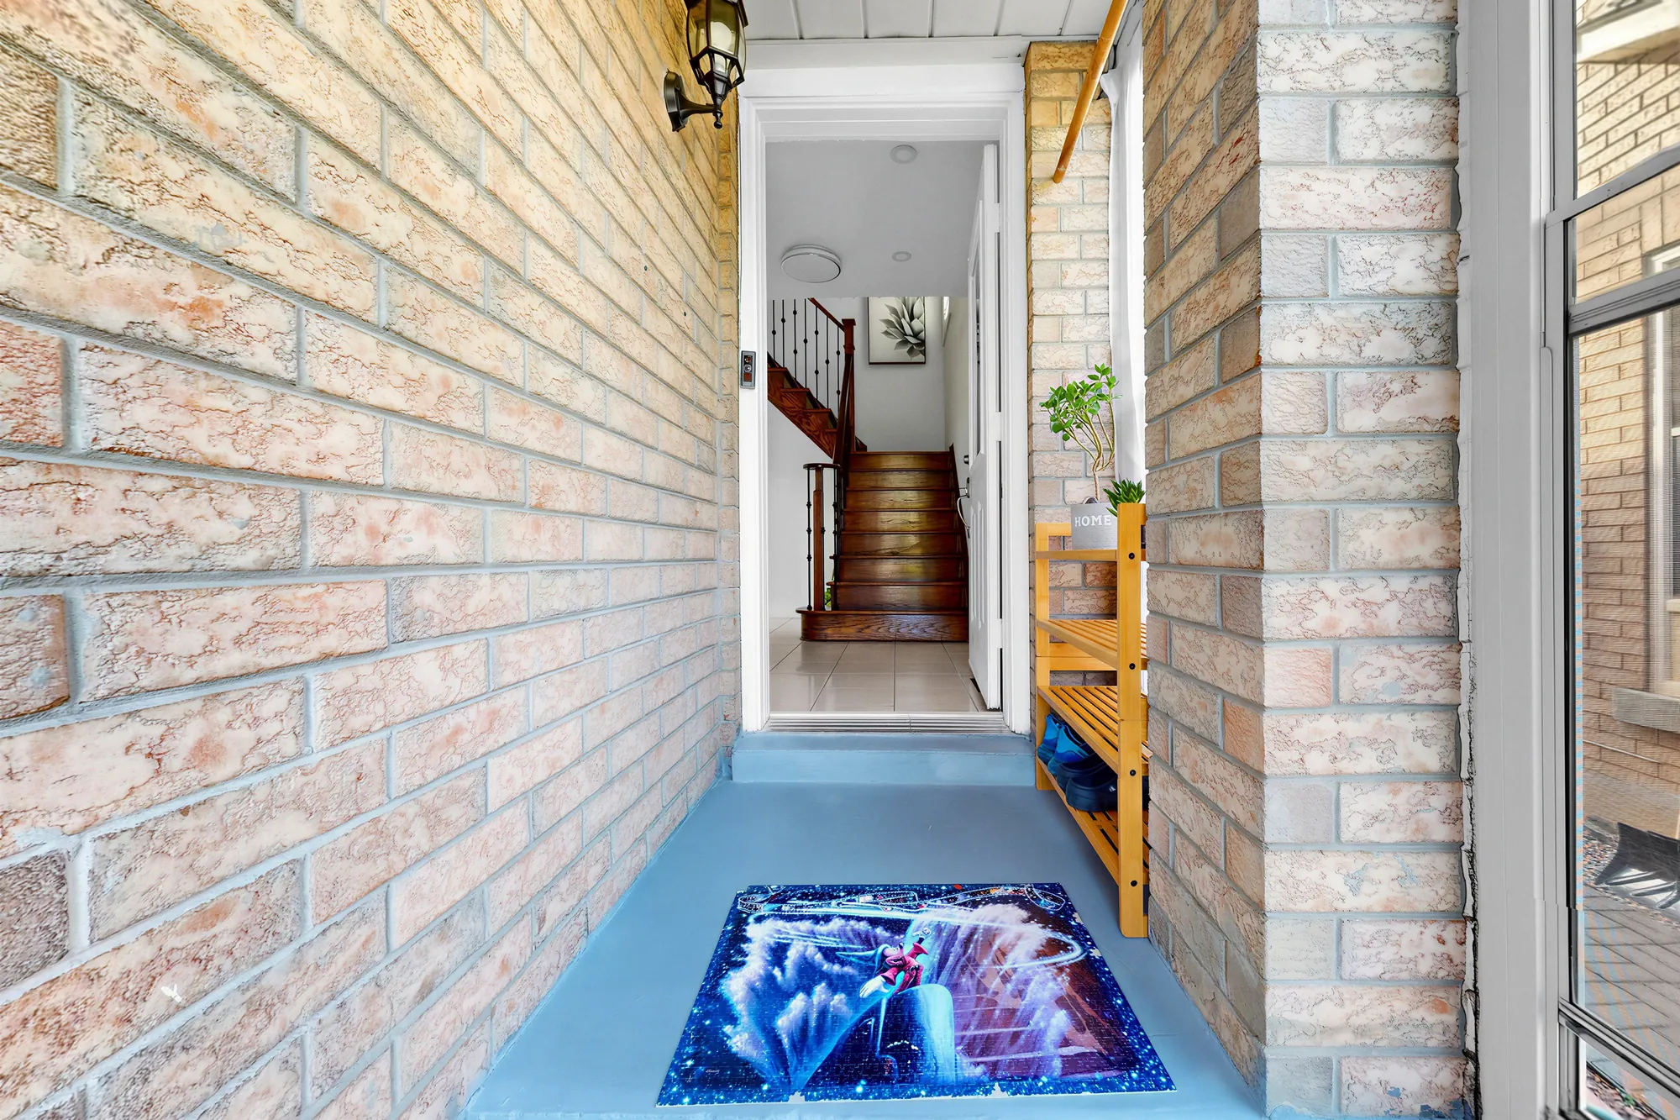
The enclosed porch: brick walls either side, a window along one wall, the glass door at the end to the front of the house
The enclosed porch, the front door at its end.
From the porch through the house door into the foyer, the oak stair ahead, a shoe bench along the brick wall
From the porch into the foyer.
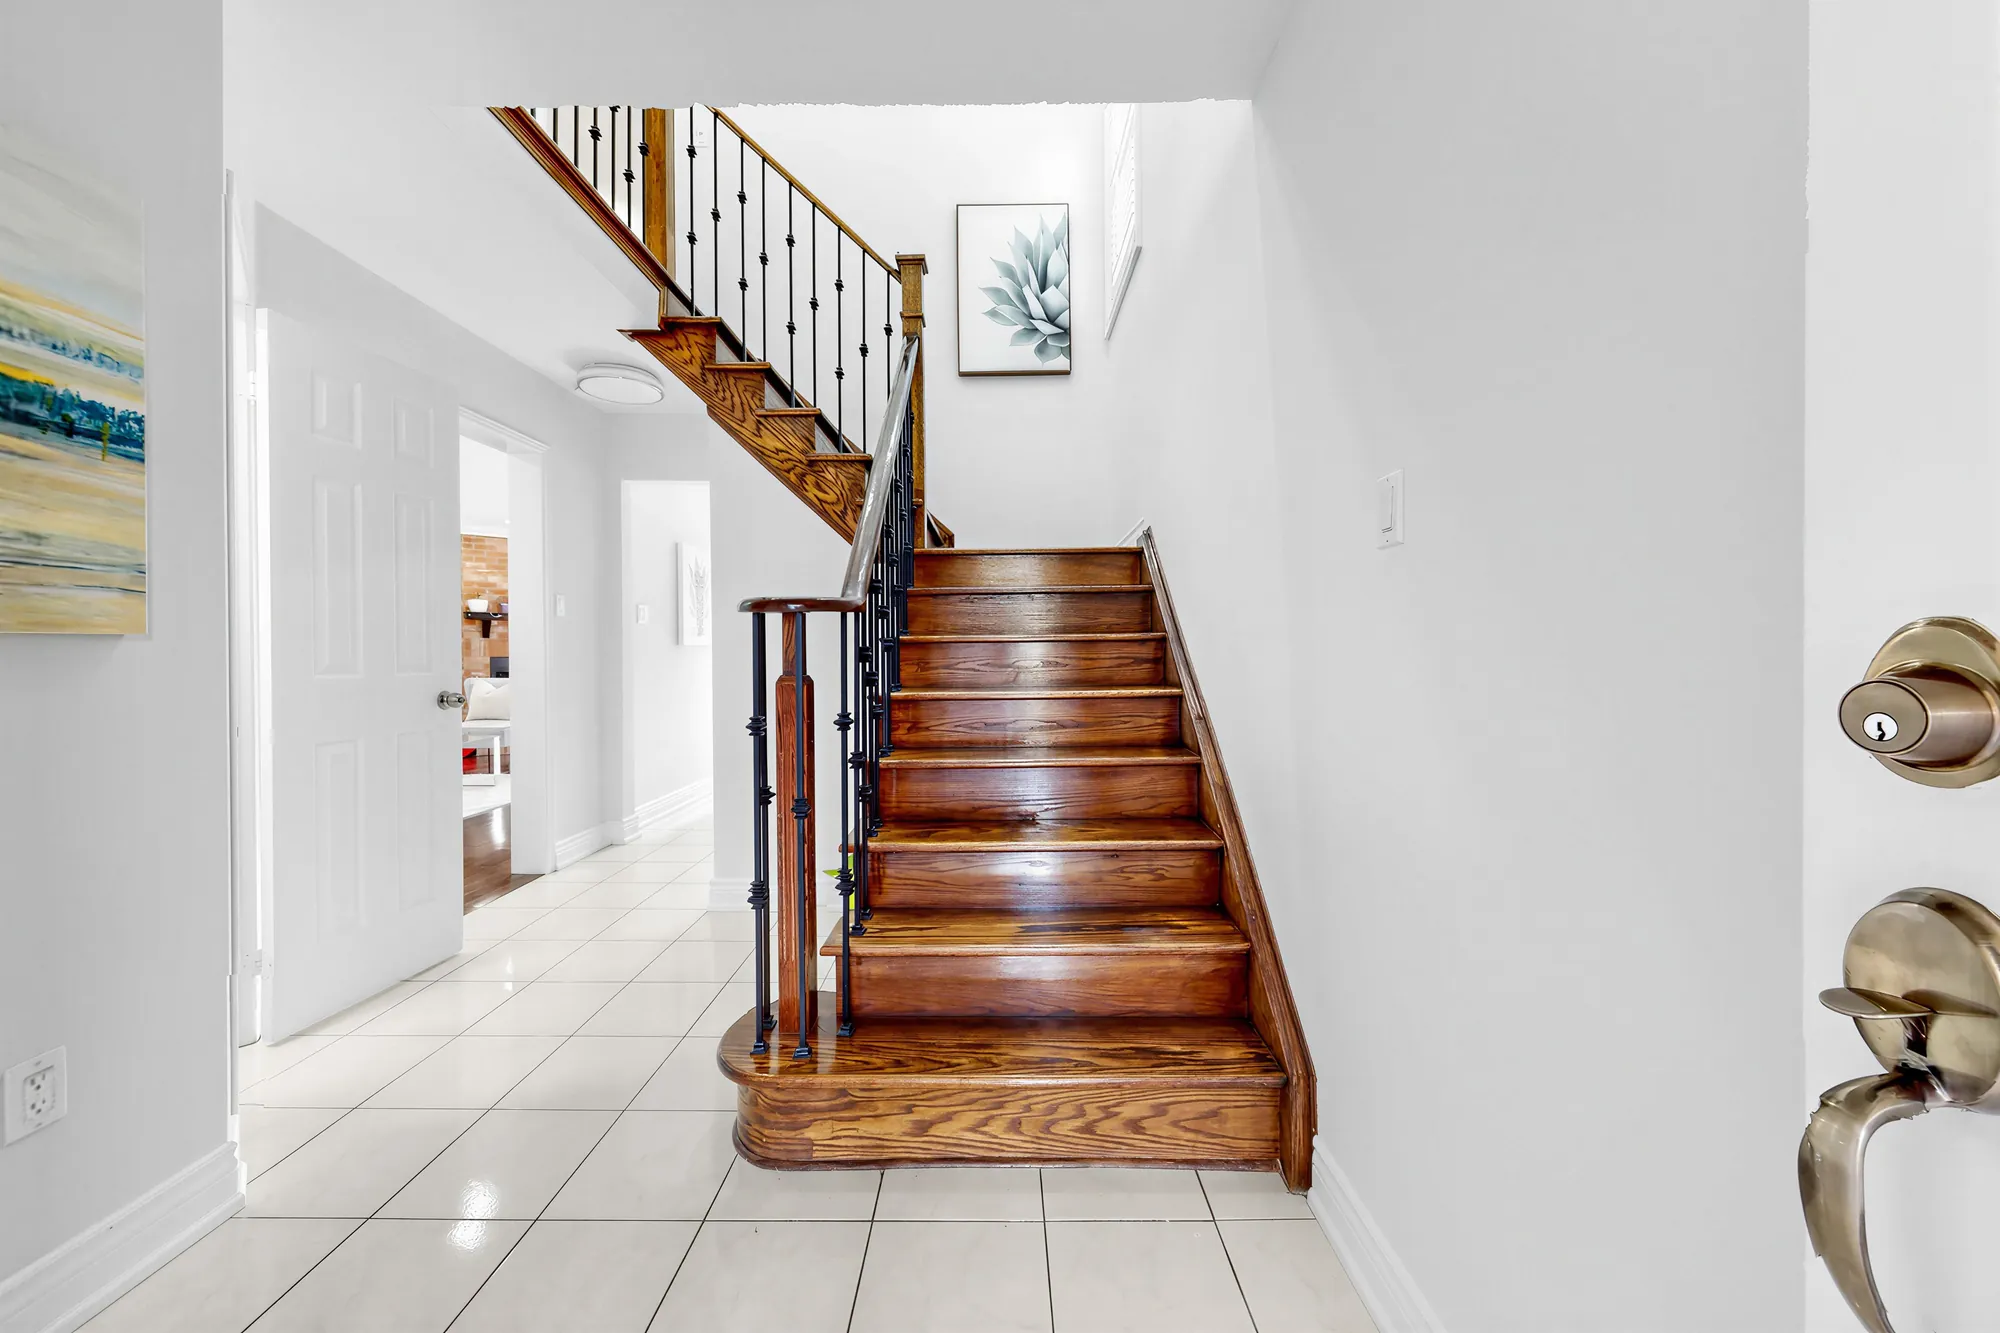
The foyer: a white tile floor, the oak stair with iron balusters rising to the upper hall, white doors to the side
The foyer: tile underfoot, the oak stair with iron balusters.
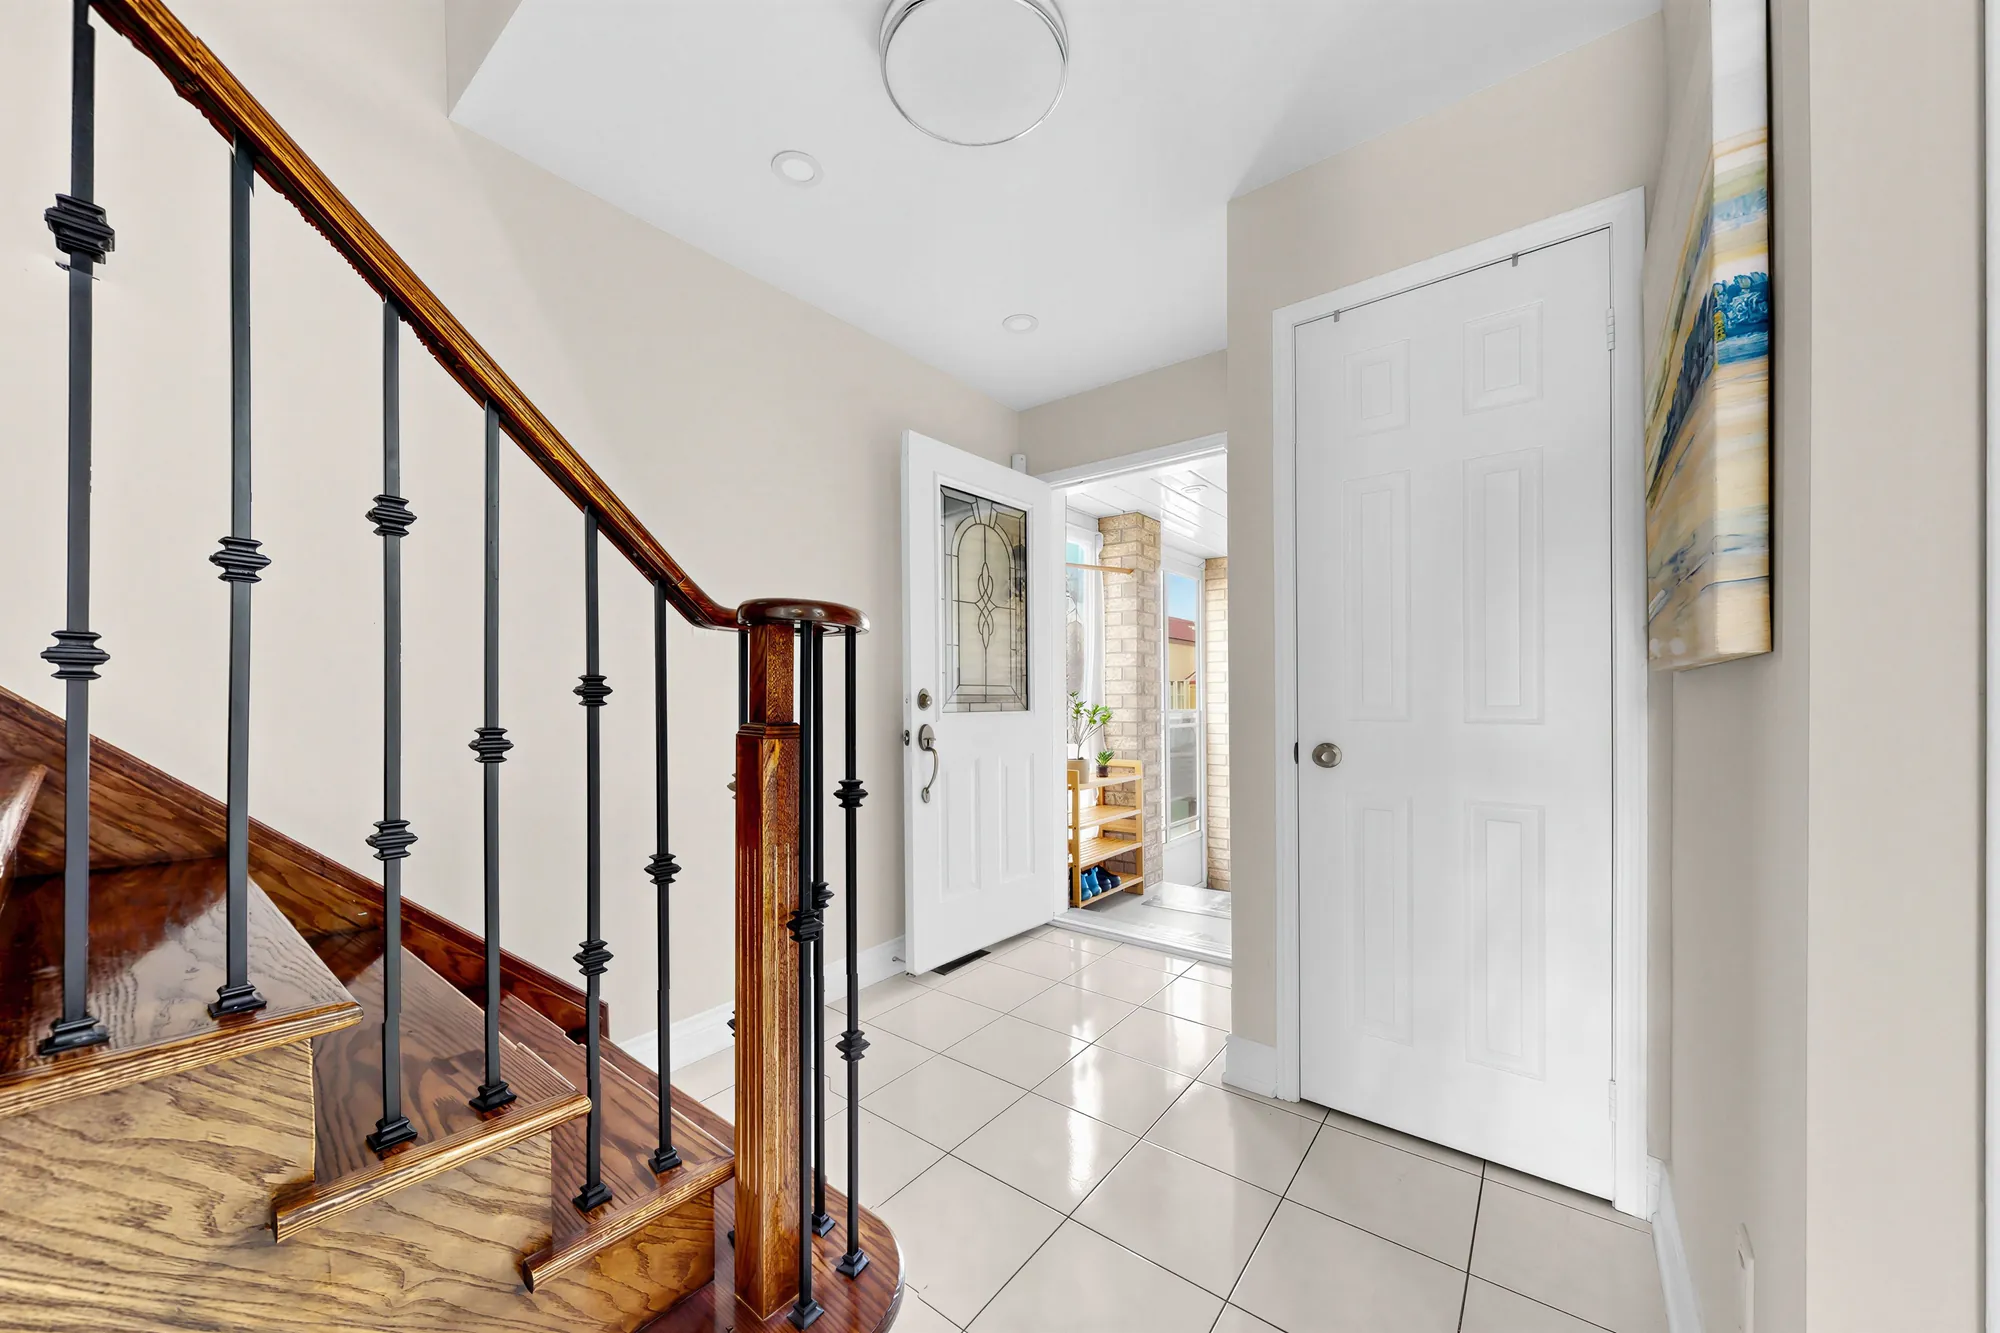
The foyer from the foot of the stair: the house door with a glass insert and the porch beyond, a closet door, the tile floor
Toward the house door and the porch.
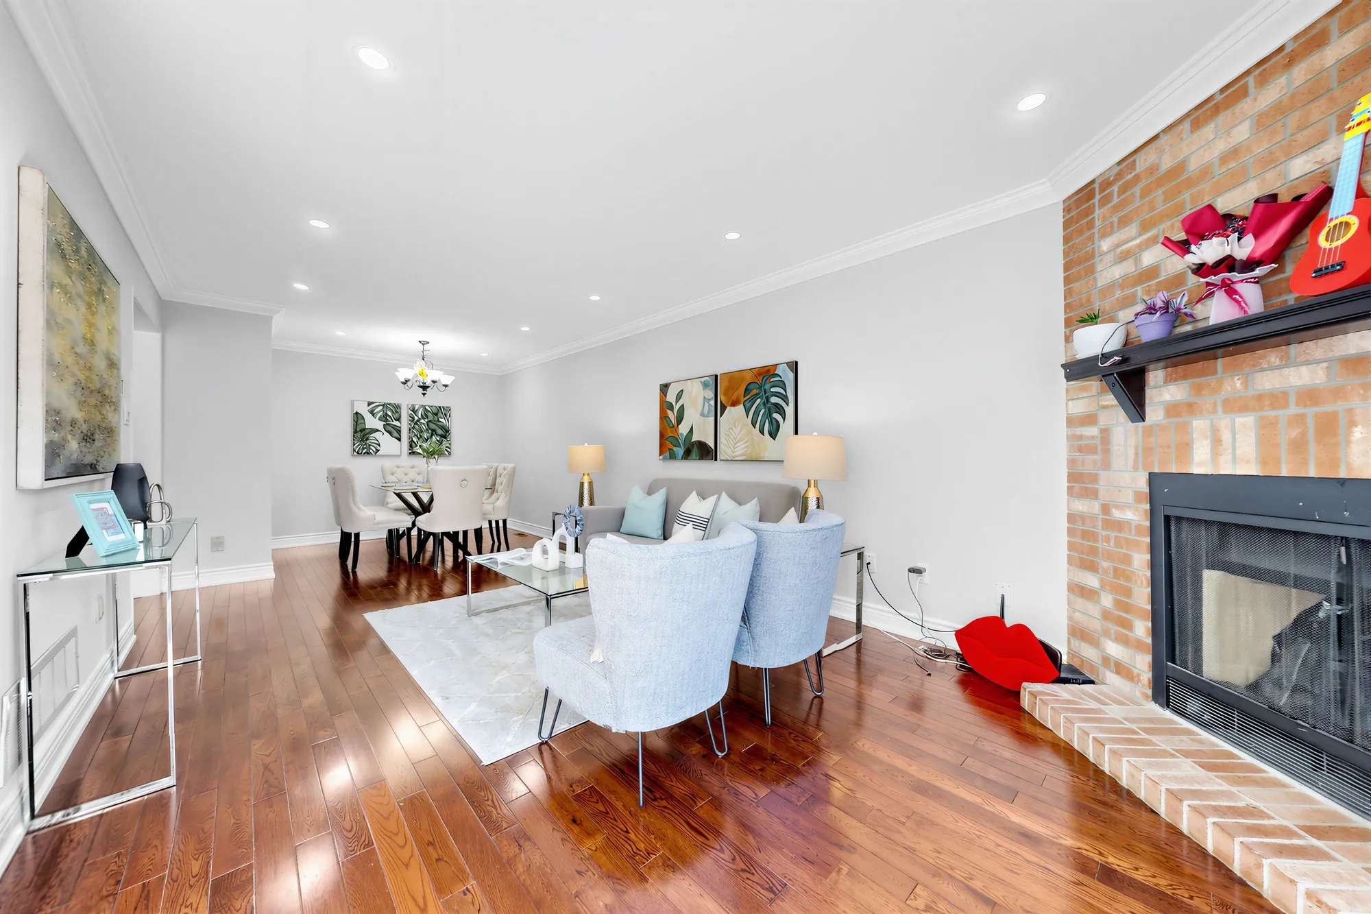
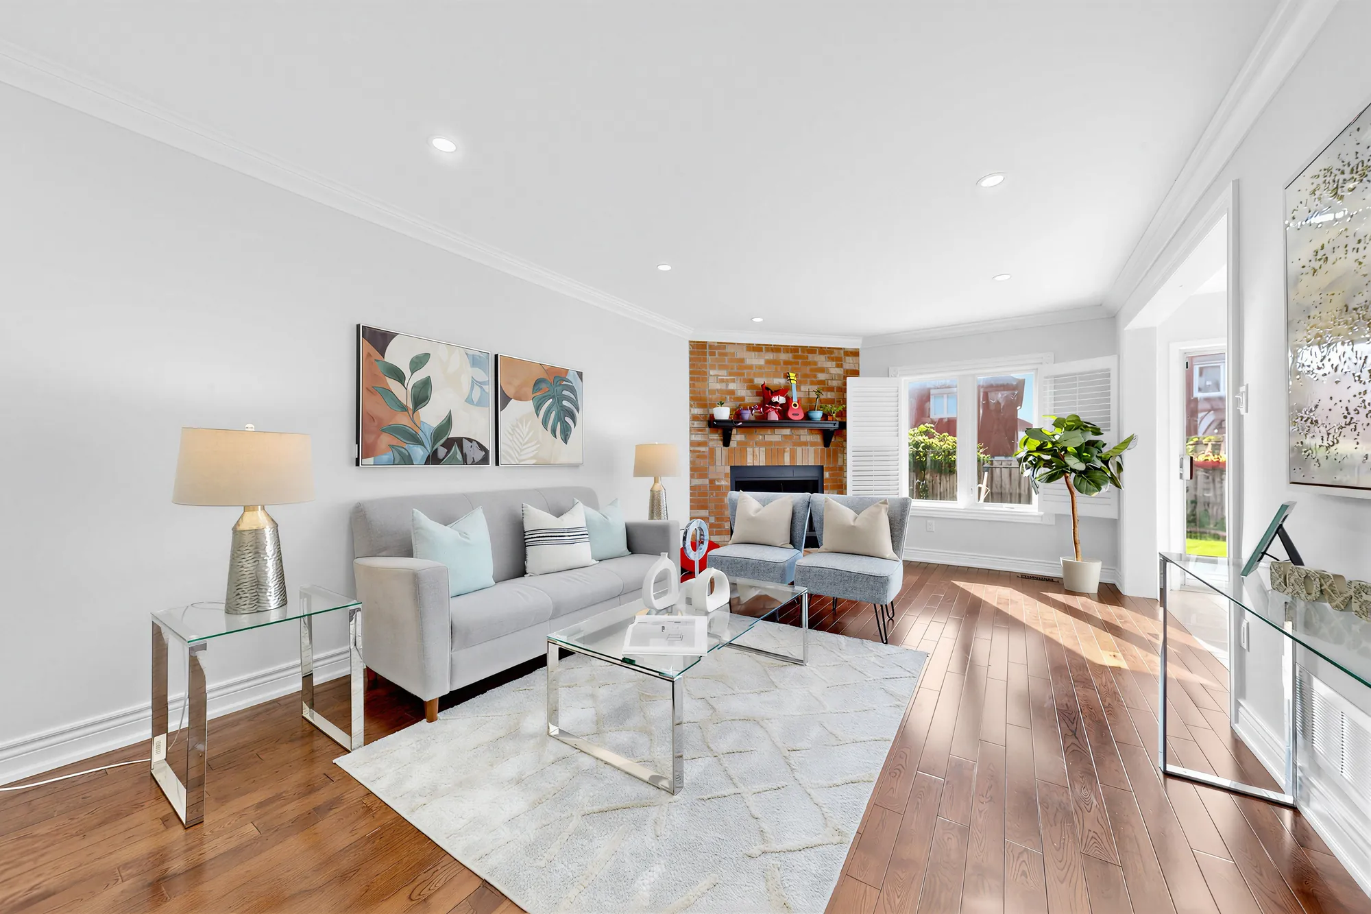
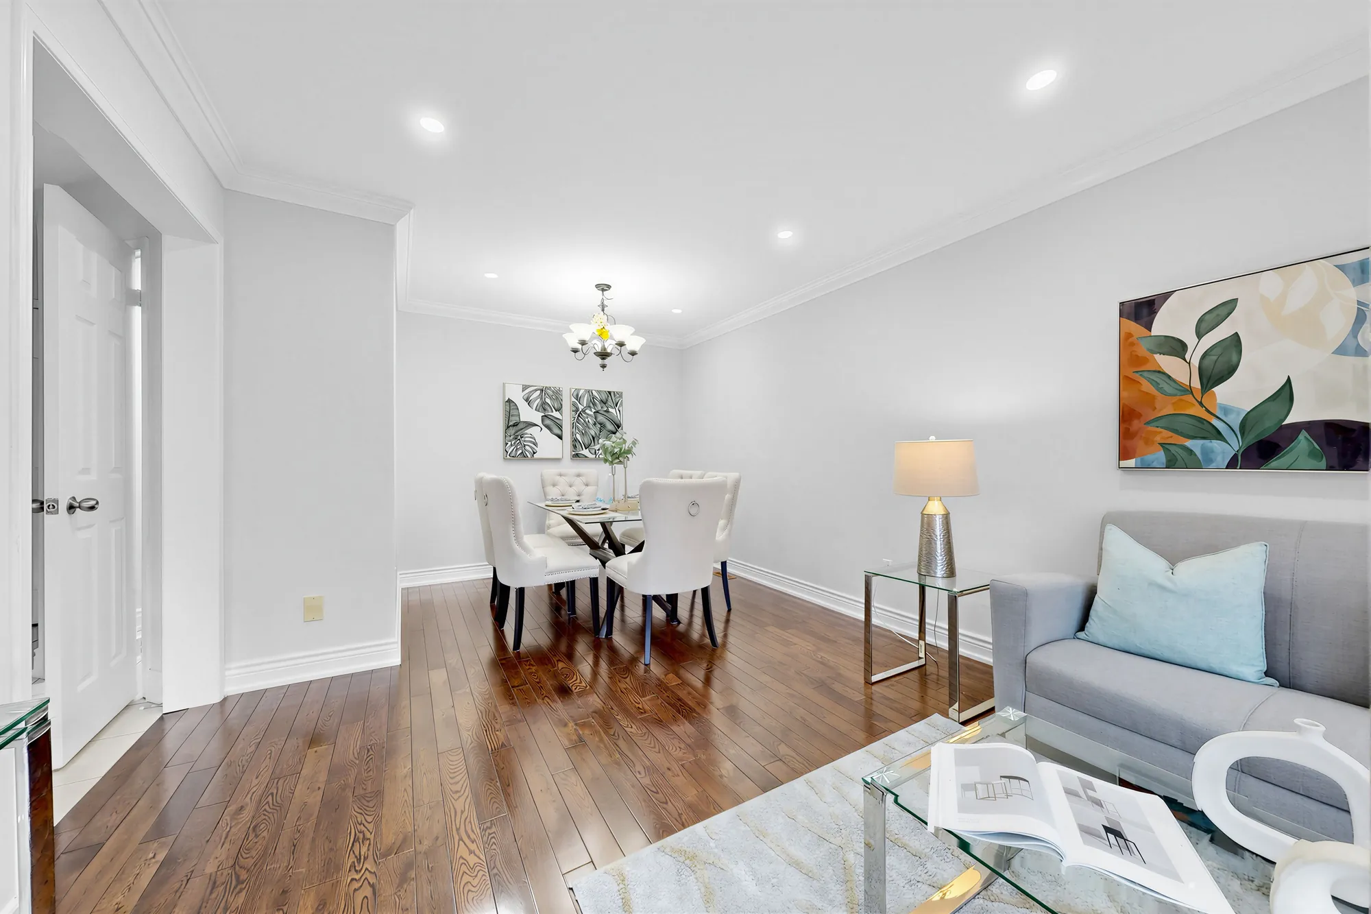
The living room: hardwood floors, a brick fireplace with a black mantel on the right, grey chairs and a glass table on a rug, the dining room and its chandelier at the far end
The living room: hardwood, the brick fireplace, the dining room beyond.
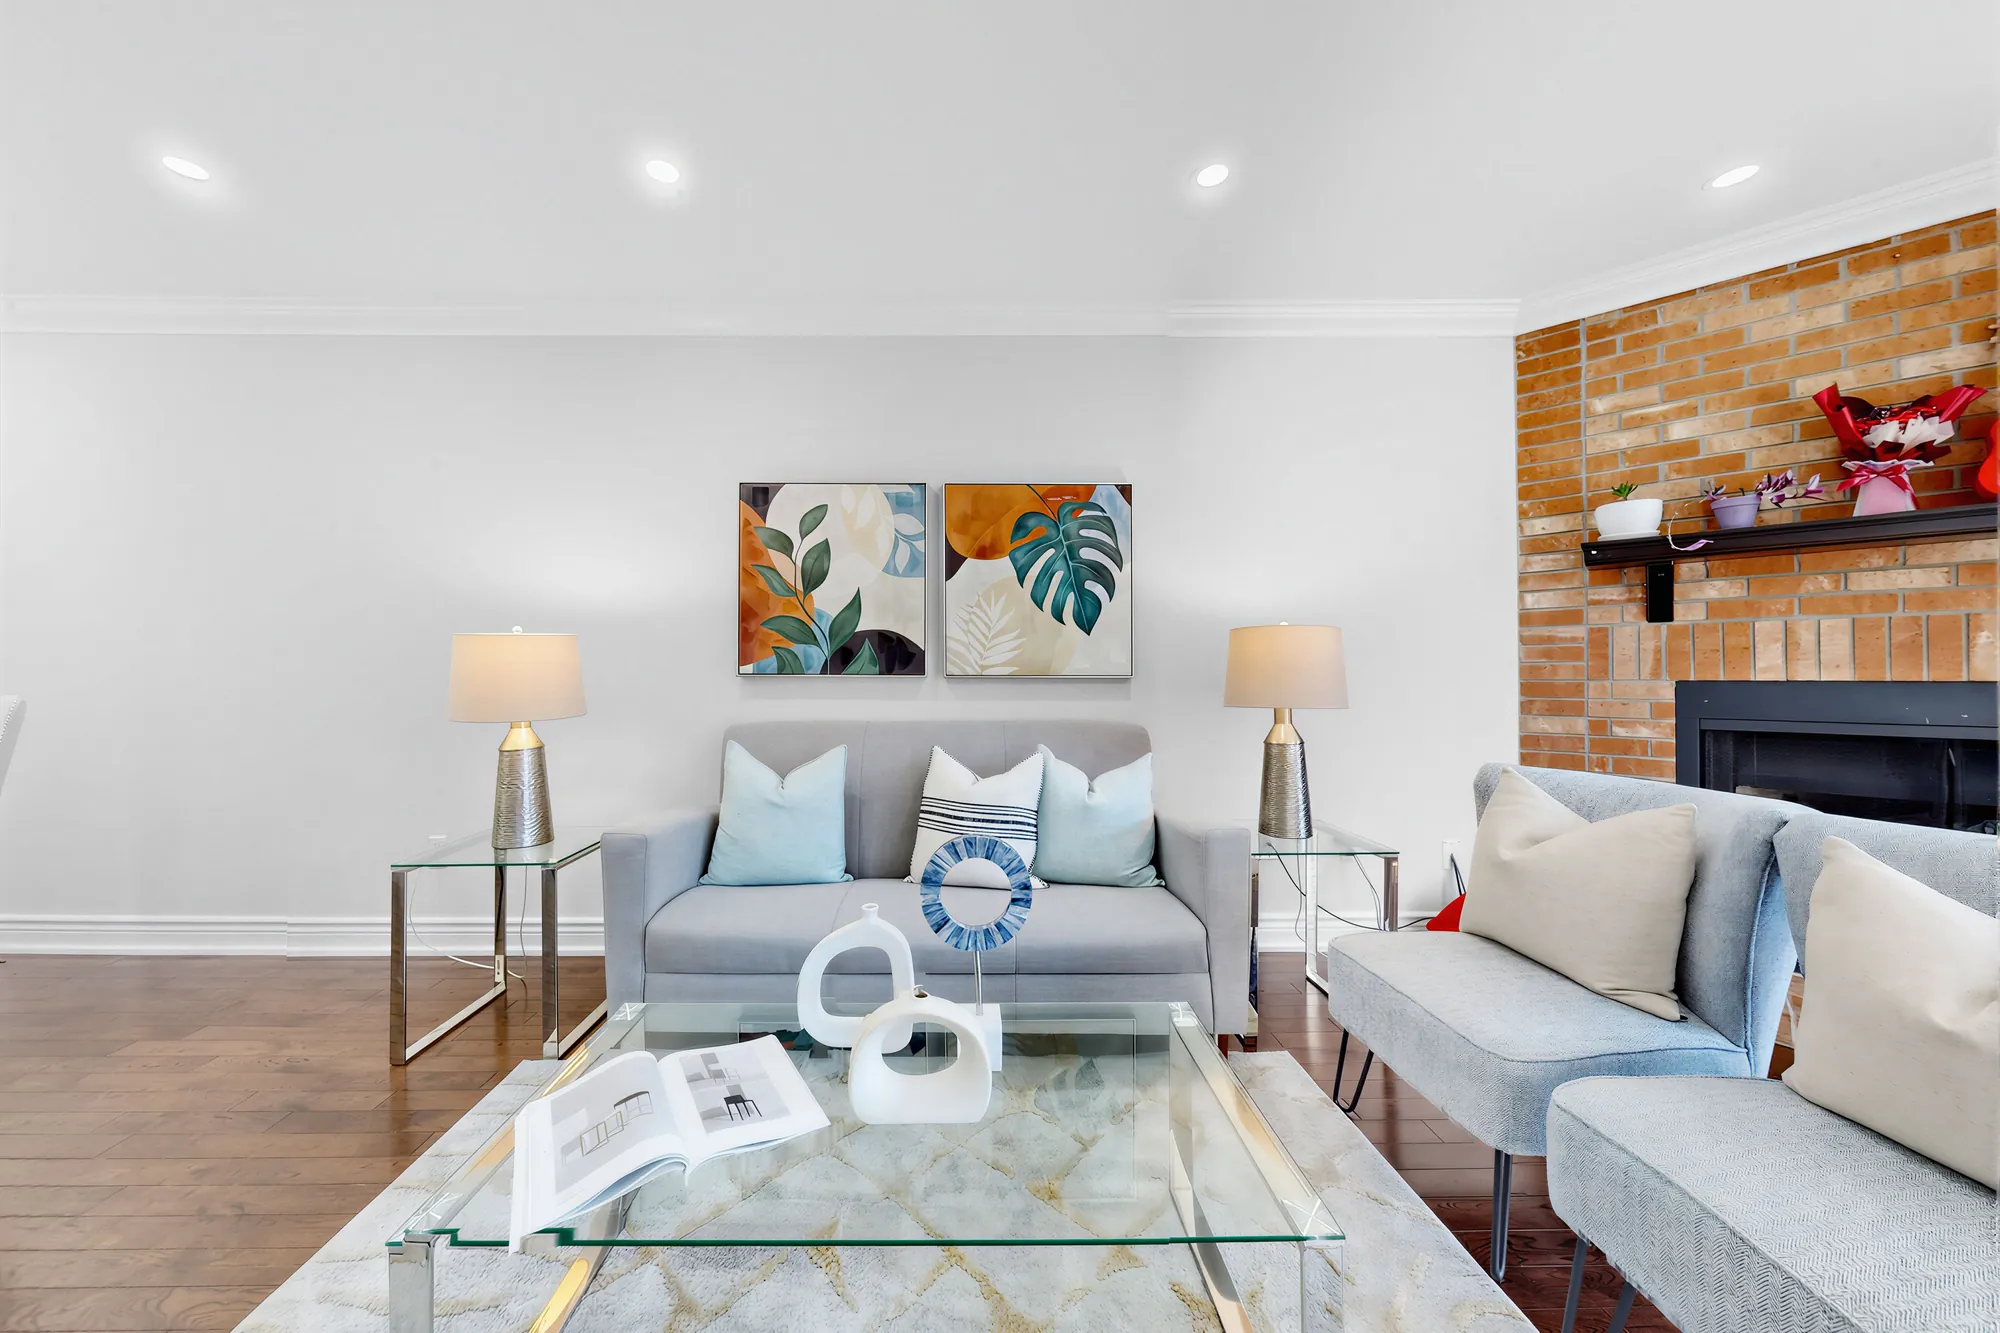
The living room's sofa between two lamps under a pair of leaf prints, the brick fireplace to the right, a glass coffee table
The sofa and the fireplace wall.
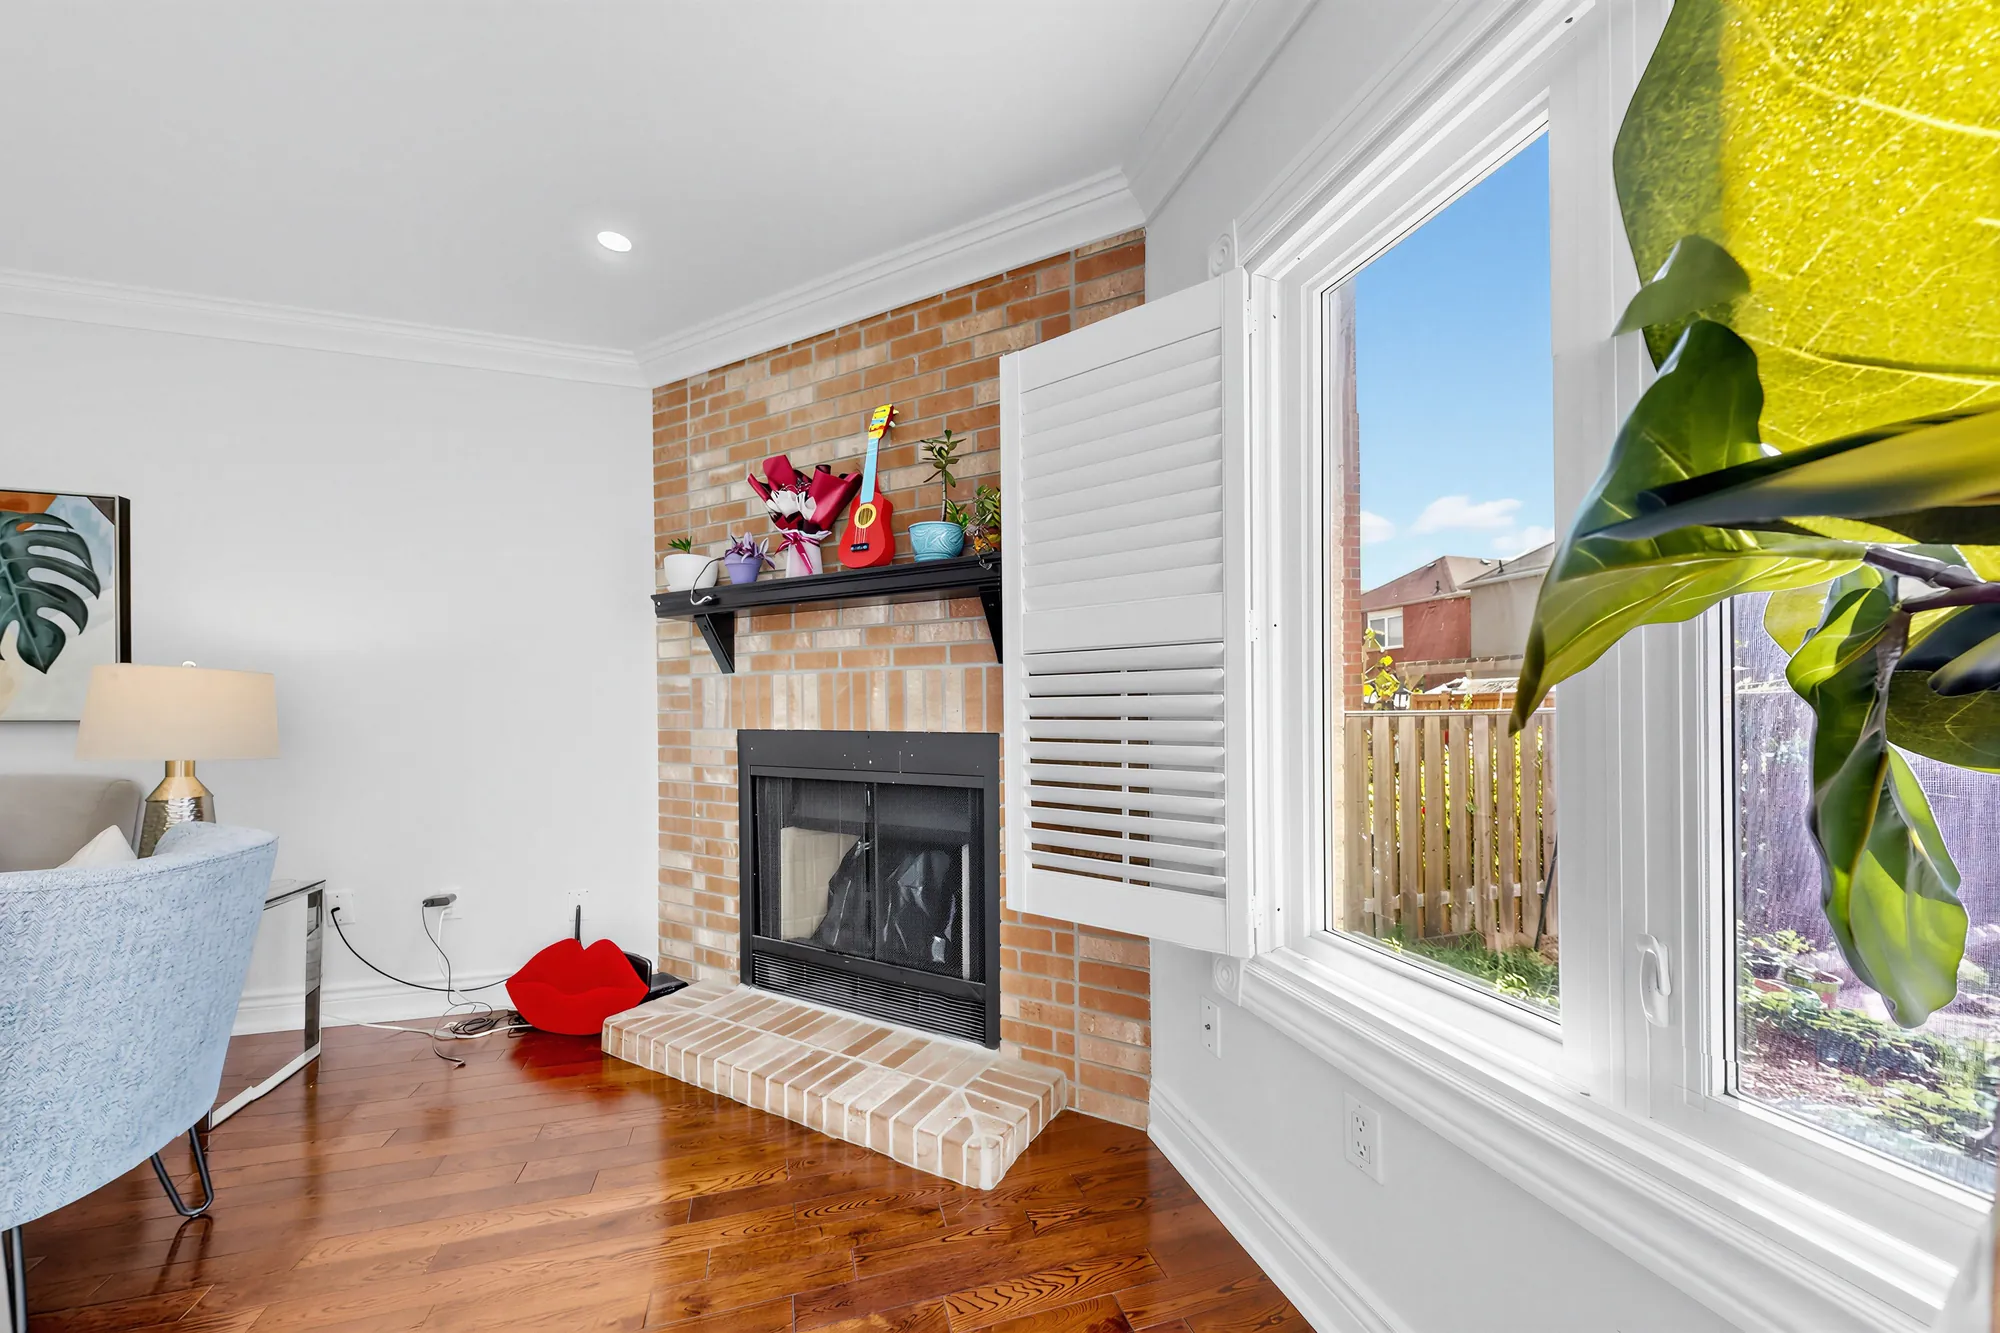
The brick fireplace in the corner of the living room, a window with white shutters beside it onto the back yard
The fireplace in the corner, a window onto the back yard.
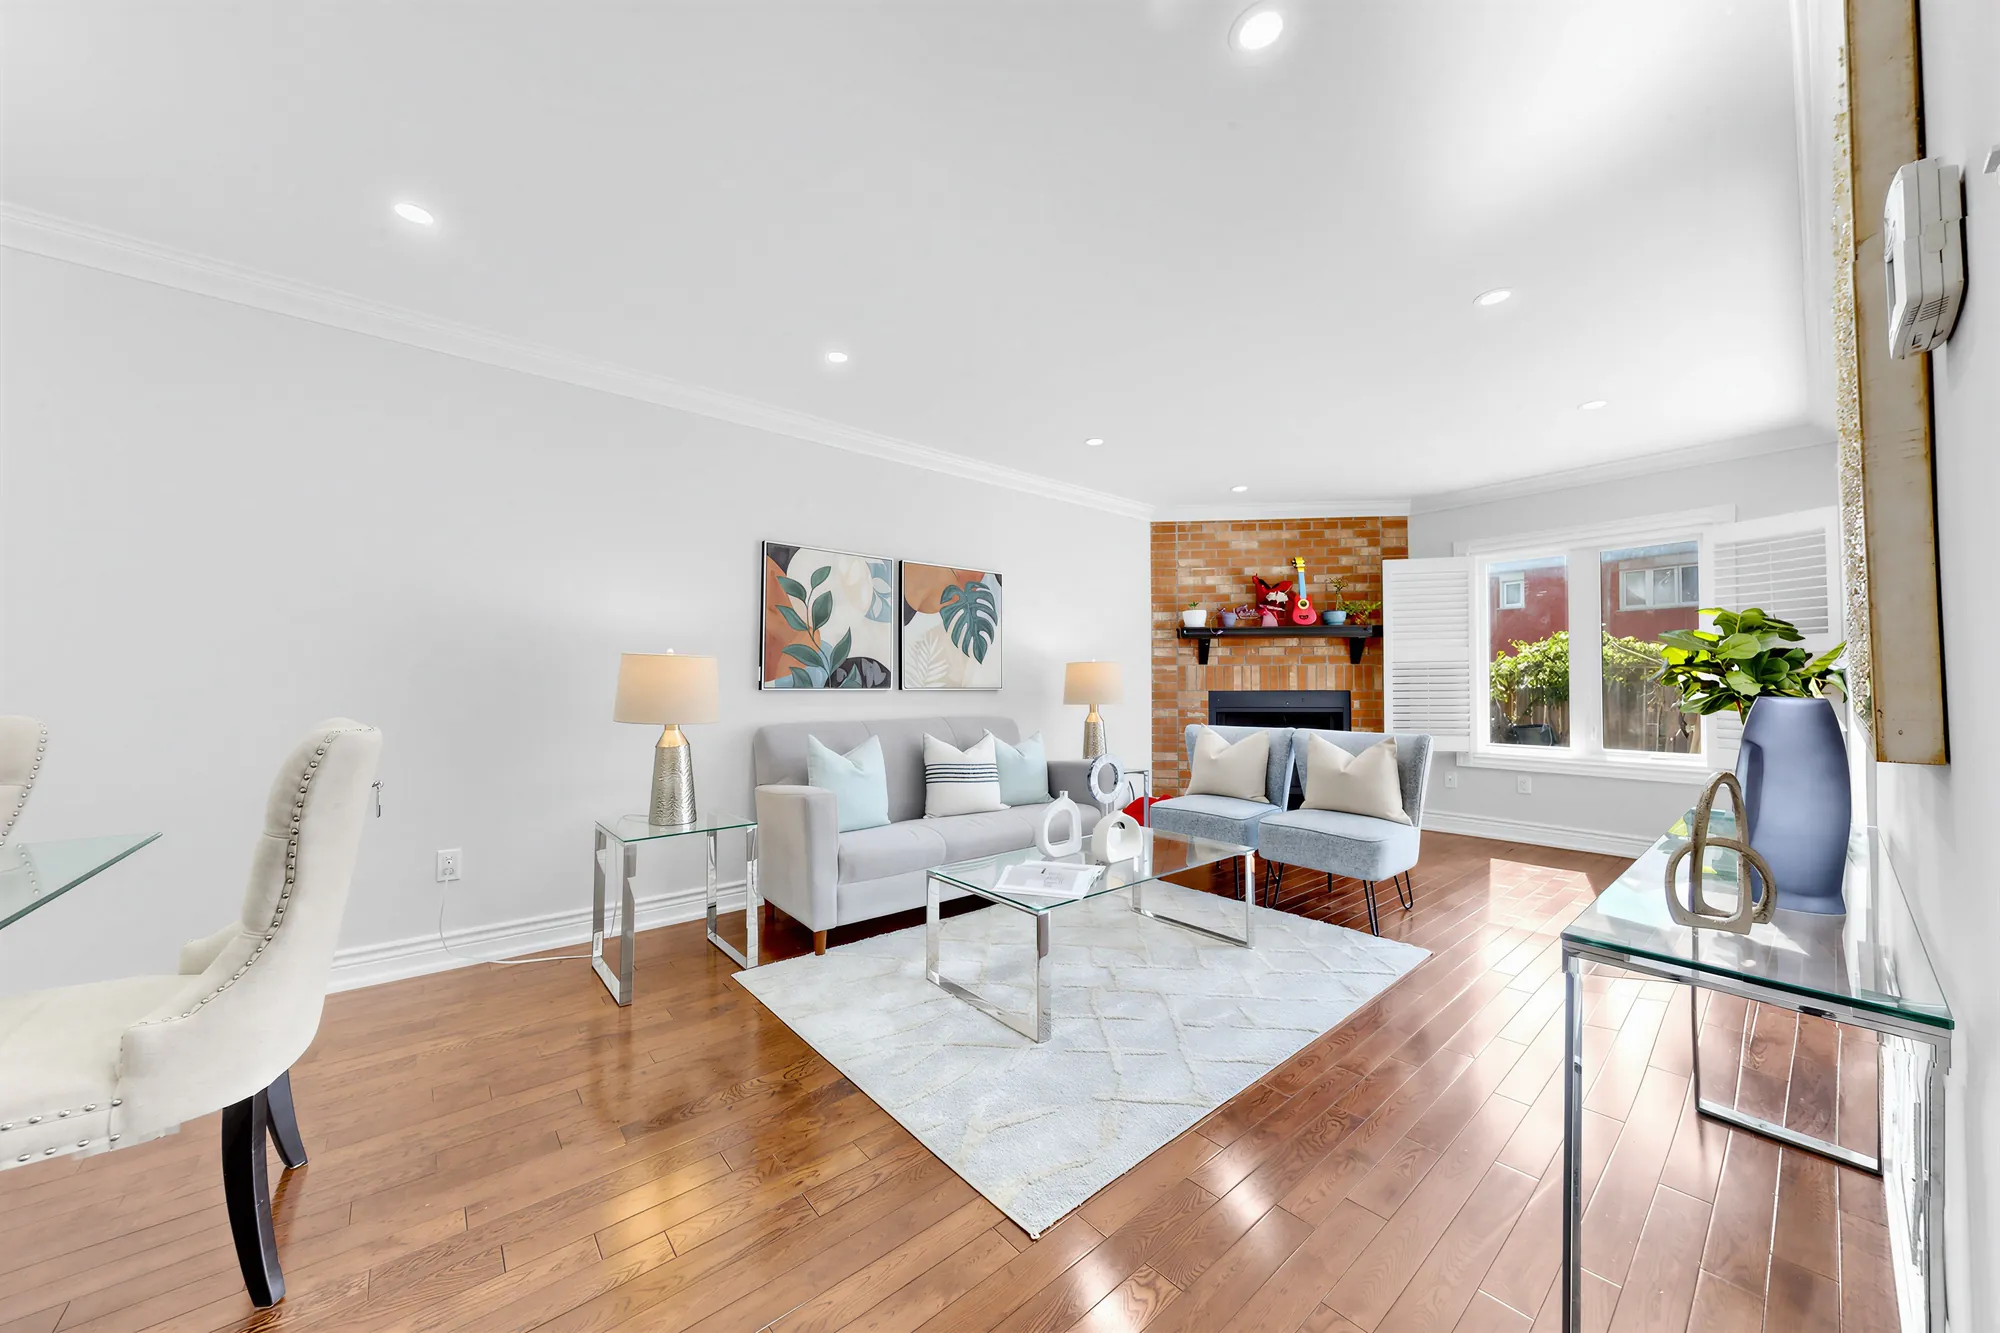
The living room from the dining room: the sofa and chairs on a rug, the fireplace in the far corner, windows to the back
From the dining room.
The living room toward the back: the fireplace, a window with shutters, a doorway to the kitchen at the right
Toward the back of the house.
From the living room toward the dining room: the table and chairs under a chandelier, a door at the left
Toward the dining room.
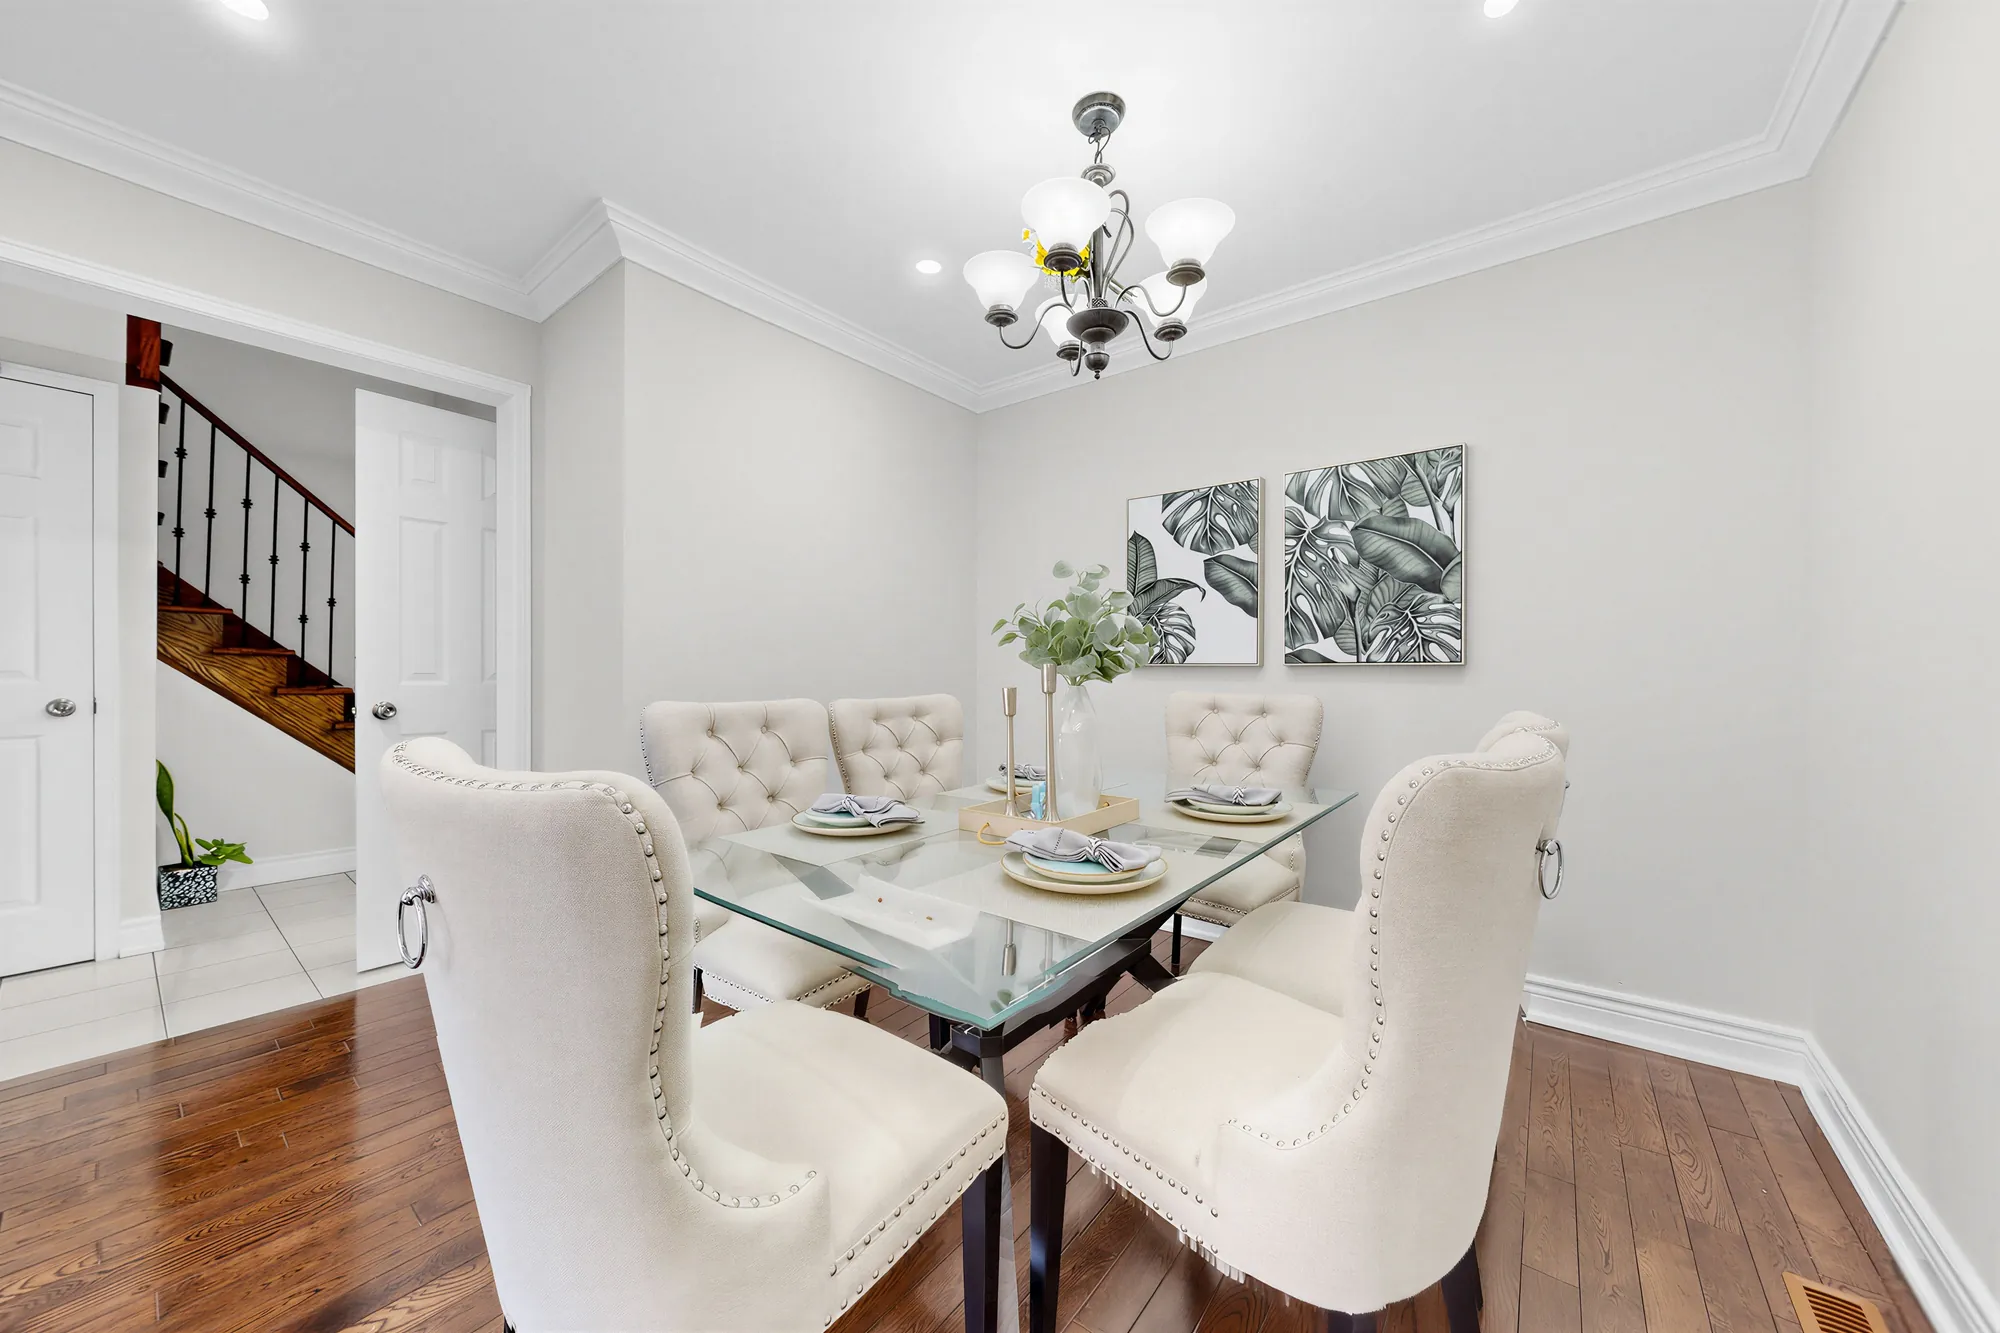
The dining room: a glass table with upholstered chairs under a chandelier, crown moulding, the stair through the doorway at the left
The dining room, the stair through the doorway.
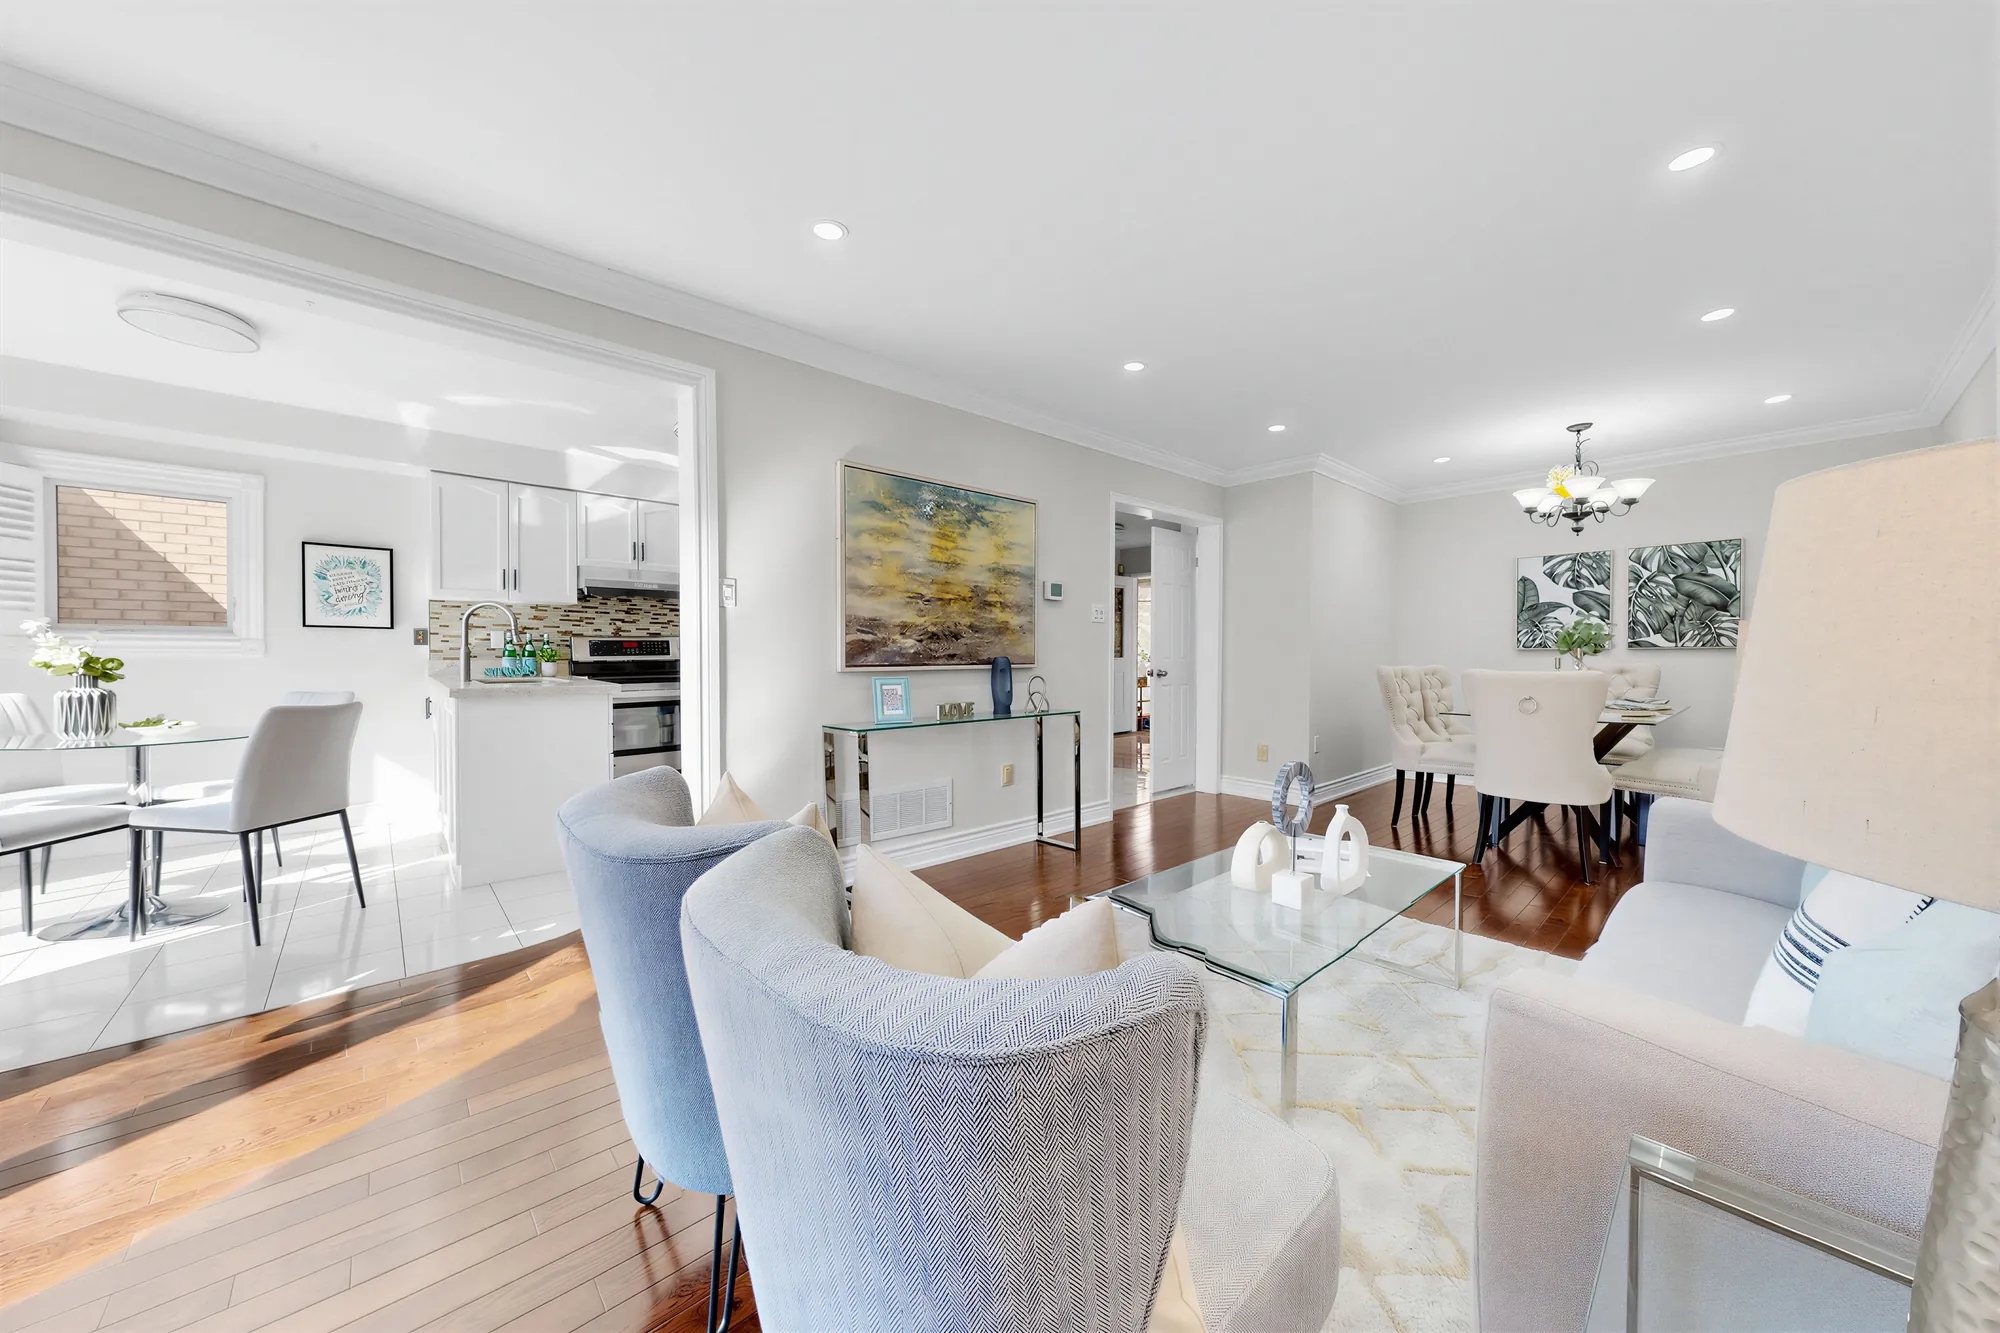
From the breakfast nook: the living room's chairs and glass table, the dining room beyond, the kitchen at the left
From the nook to the living and dining rooms.
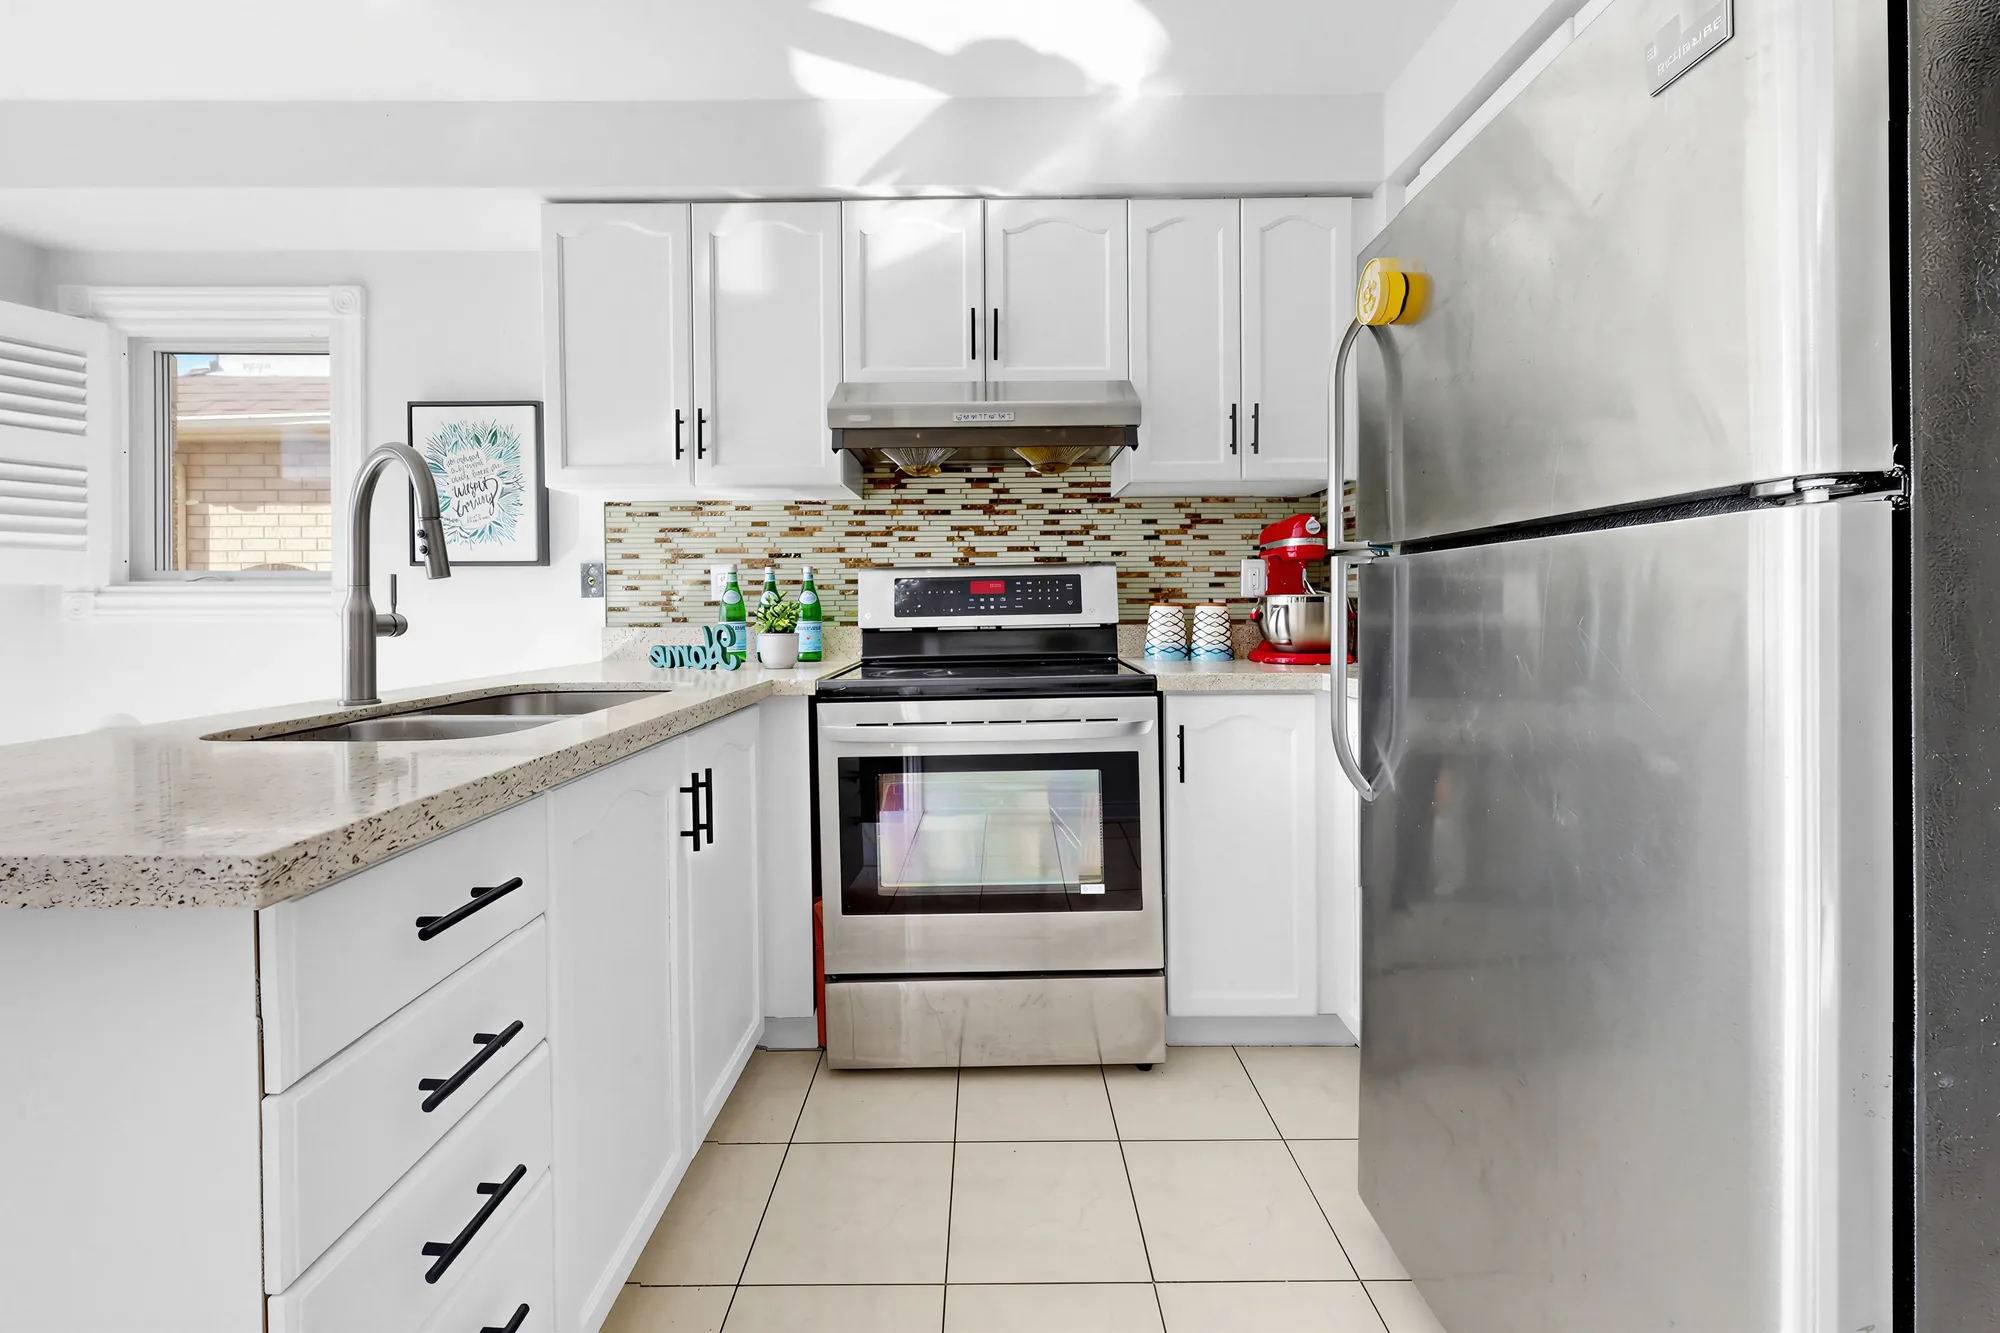
The kitchen: white cabinets, a stainless range and a stainless refrigerator, a mosaic tile backsplash, a window over the double sink
The kitchen: white cabinets, stainless appliances, a mosaic backsplash.
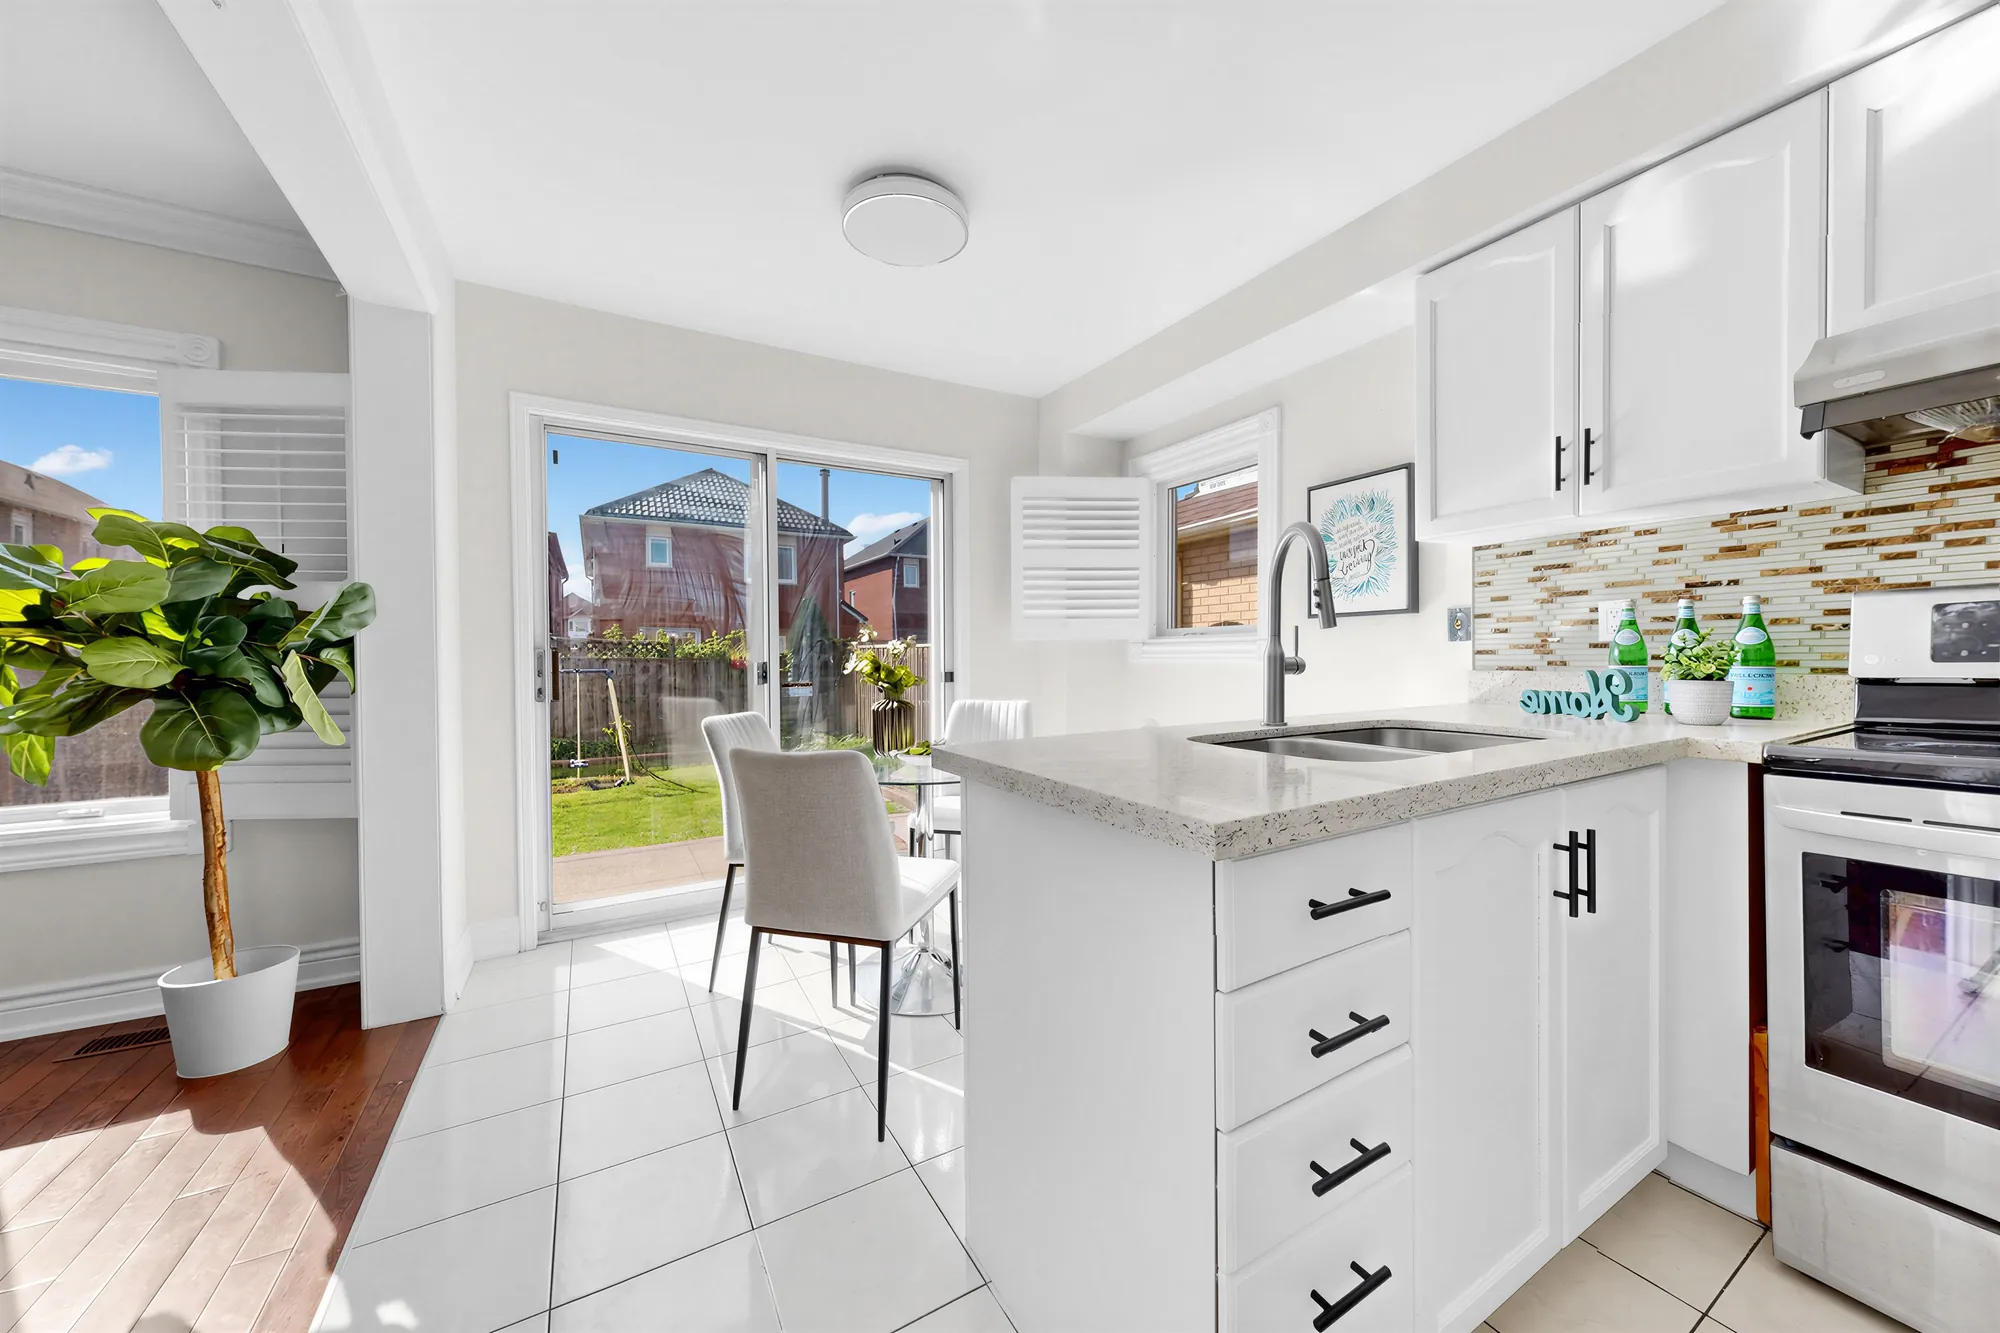
The kitchen and the breakfast area: white cabinets and quartz-look counters, a sliding glass door to the patio and the back yard
The kitchen and the sliding door to the patio.
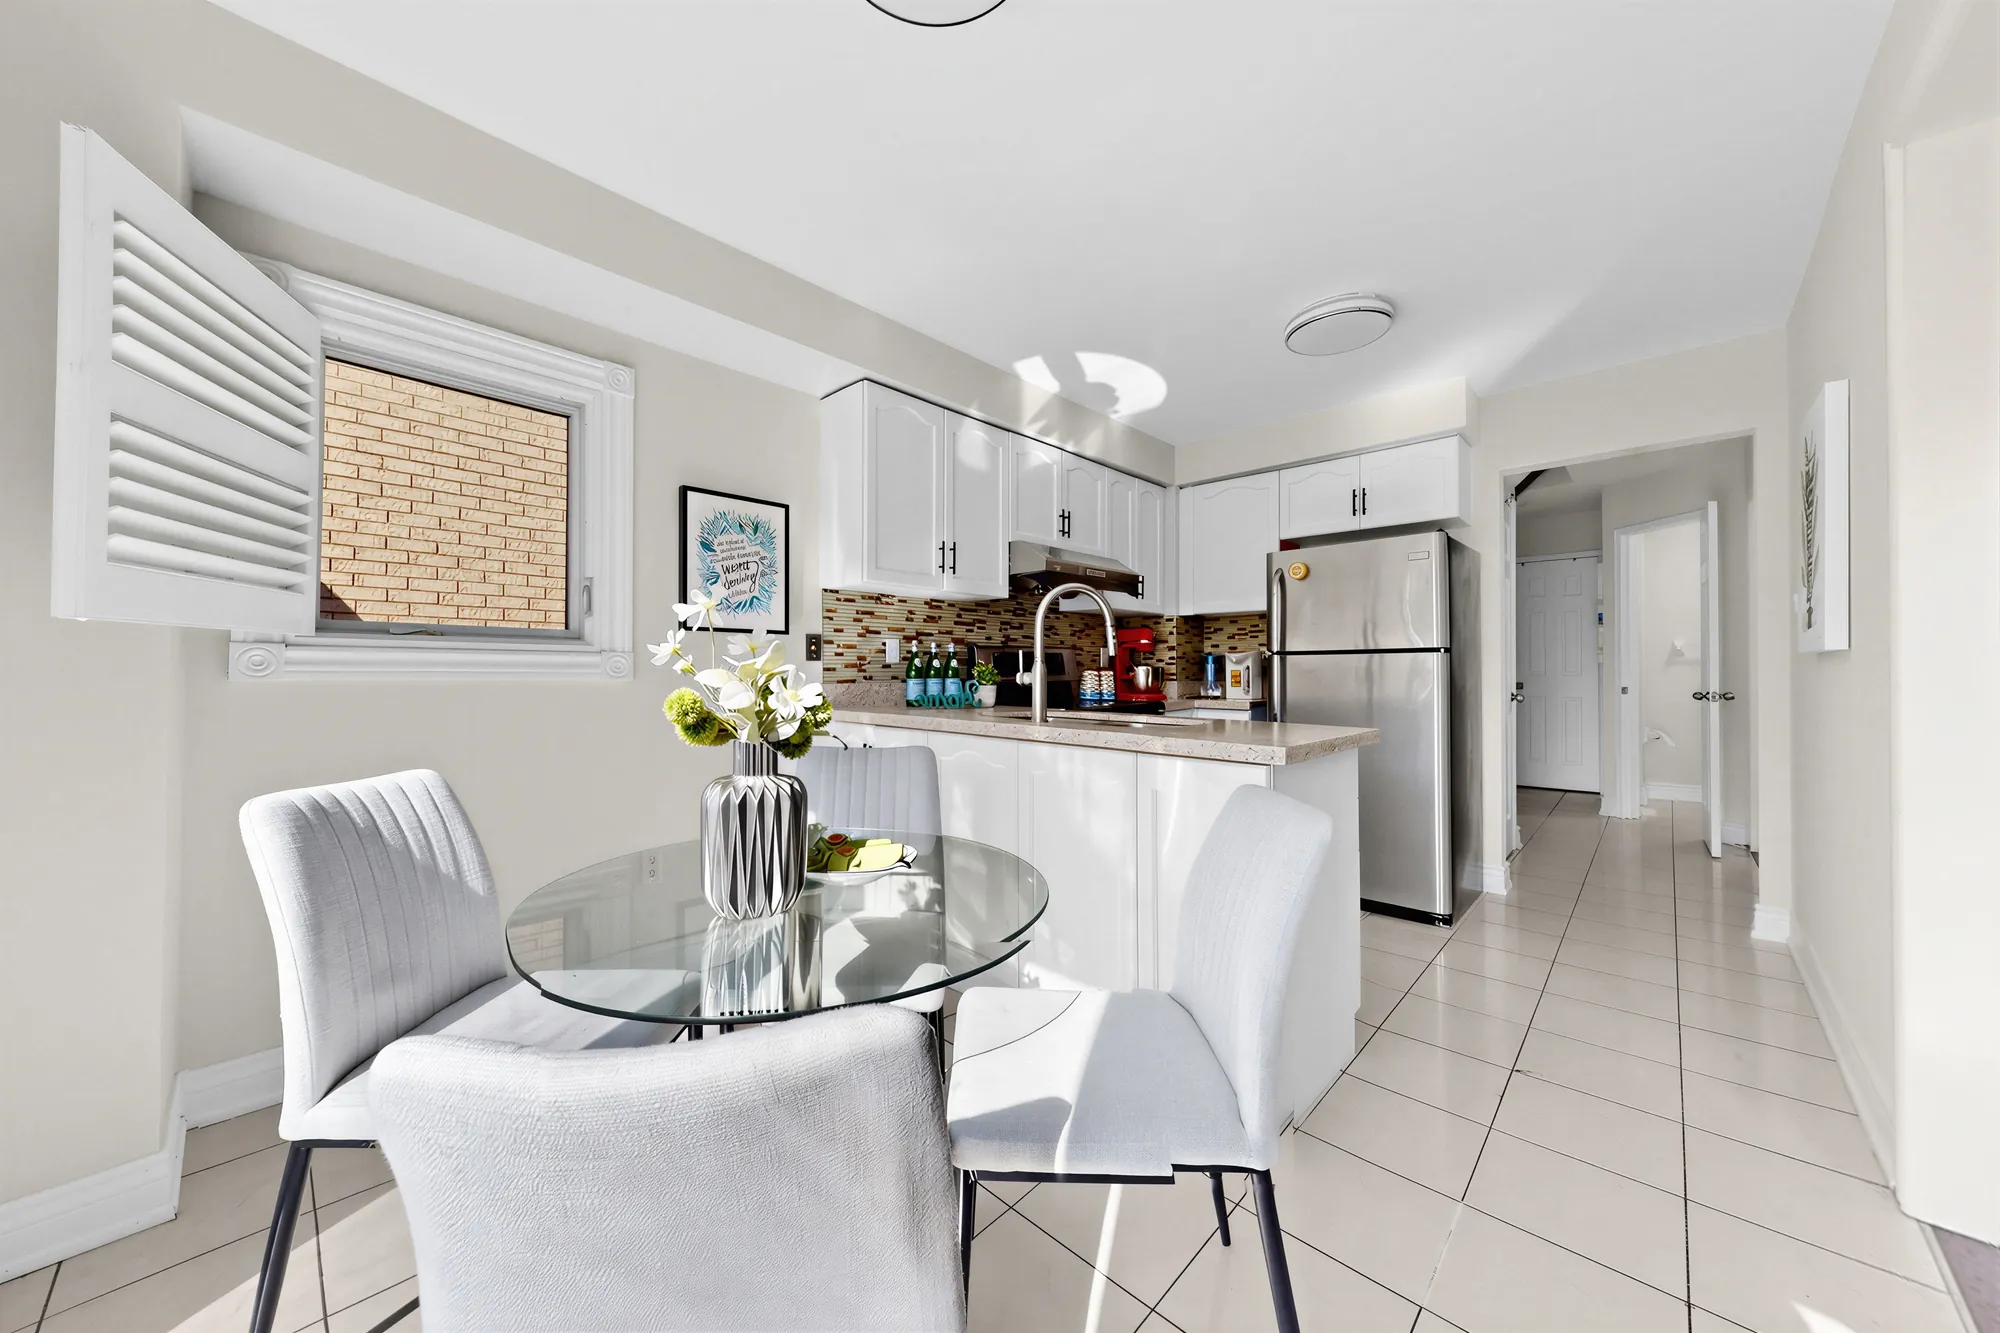
The breakfast nook: a round glass table with four chairs by a window with shutters, the kitchen beyond, tile floor
The breakfast nook.
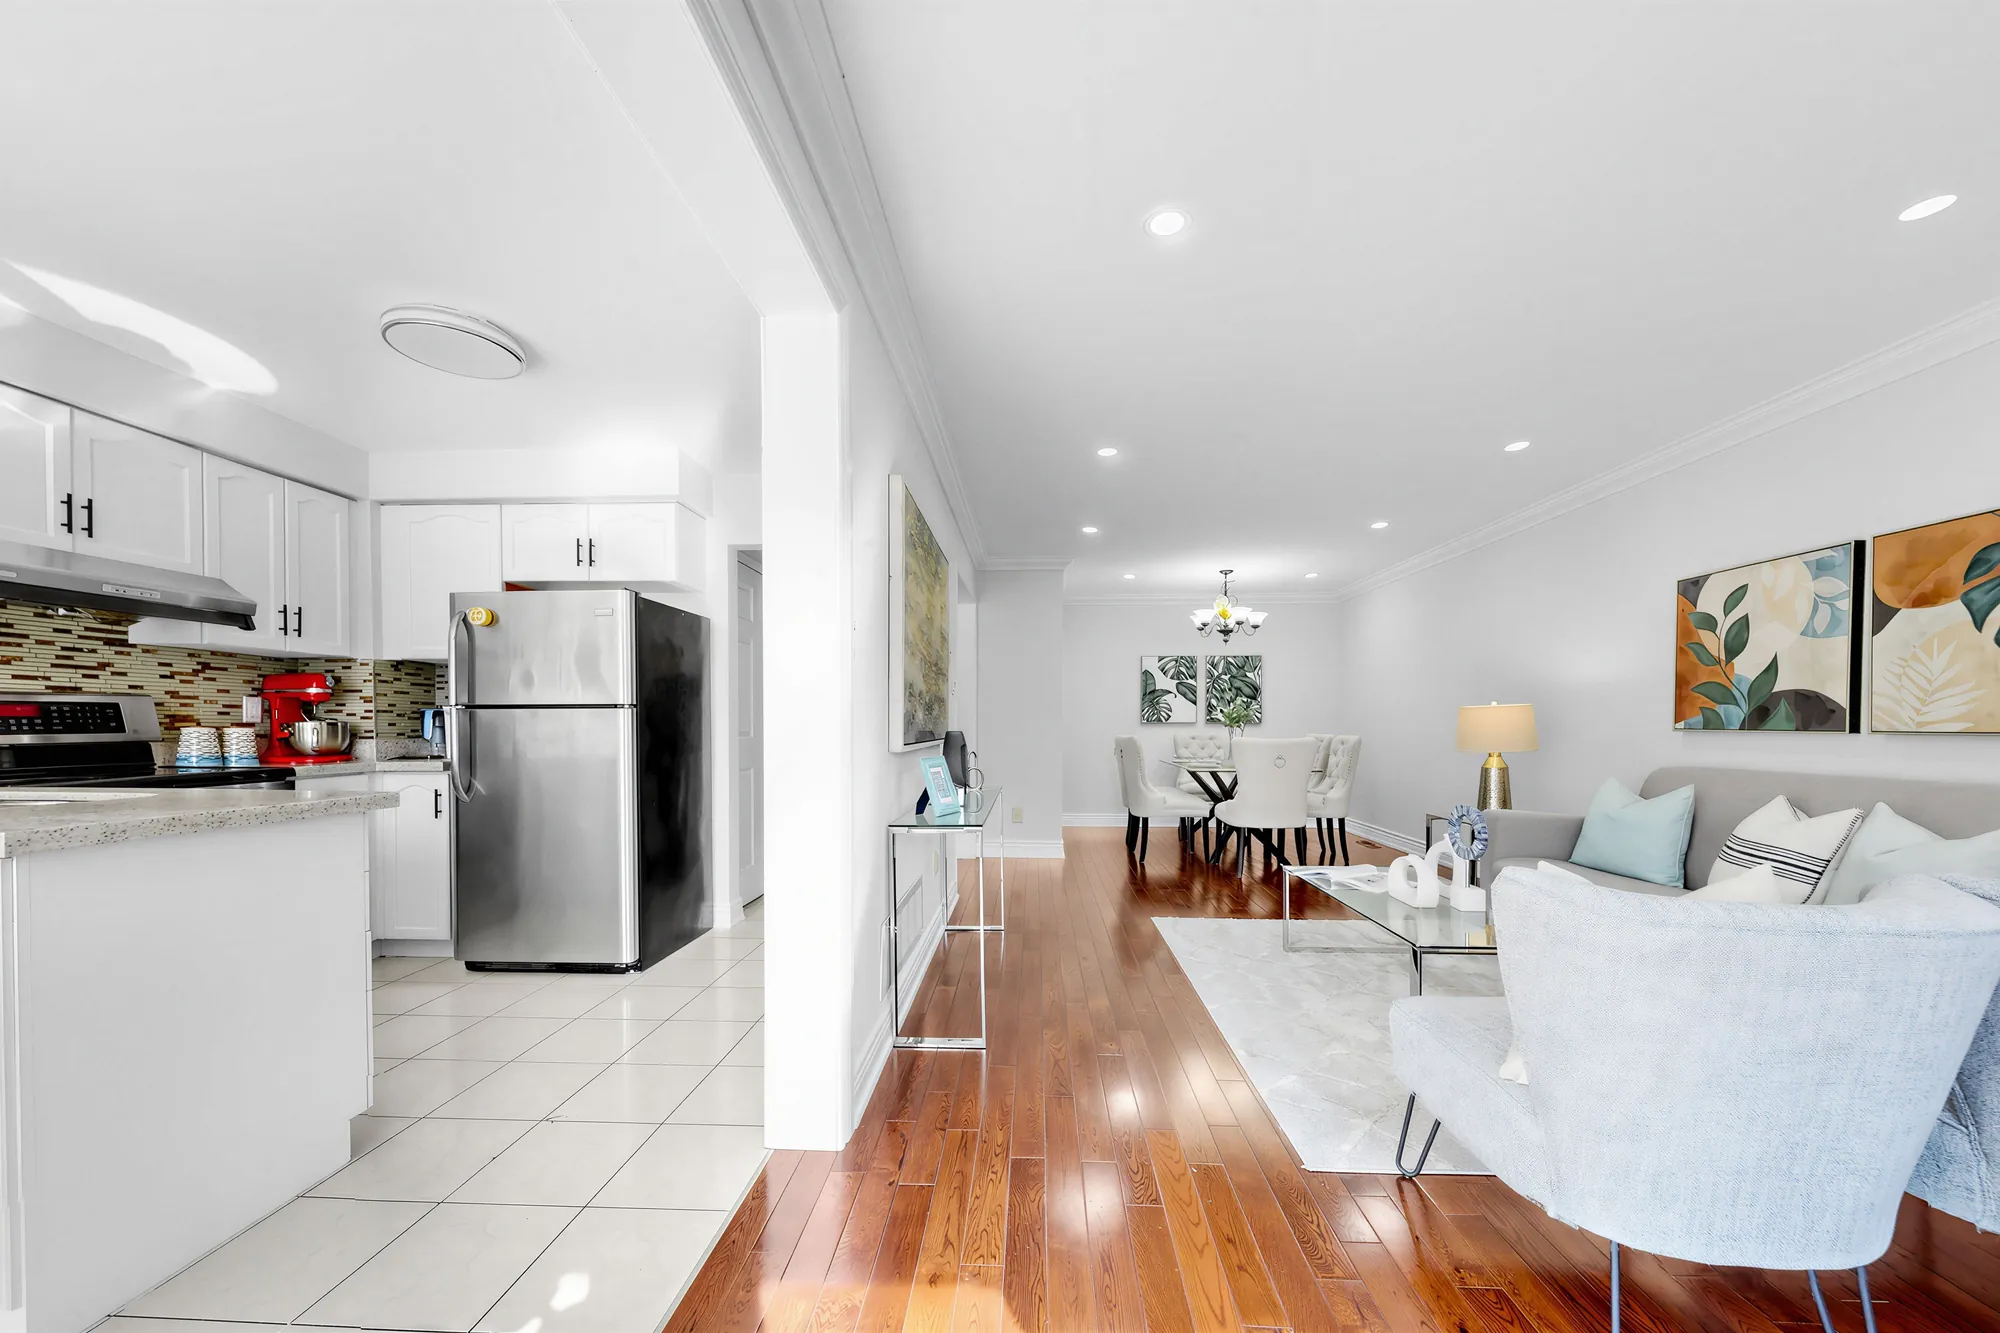
From the kitchen into the living room: the refrigerator and cabinets at the left, the living room and the dining room at the far end
From the kitchen to the living room.
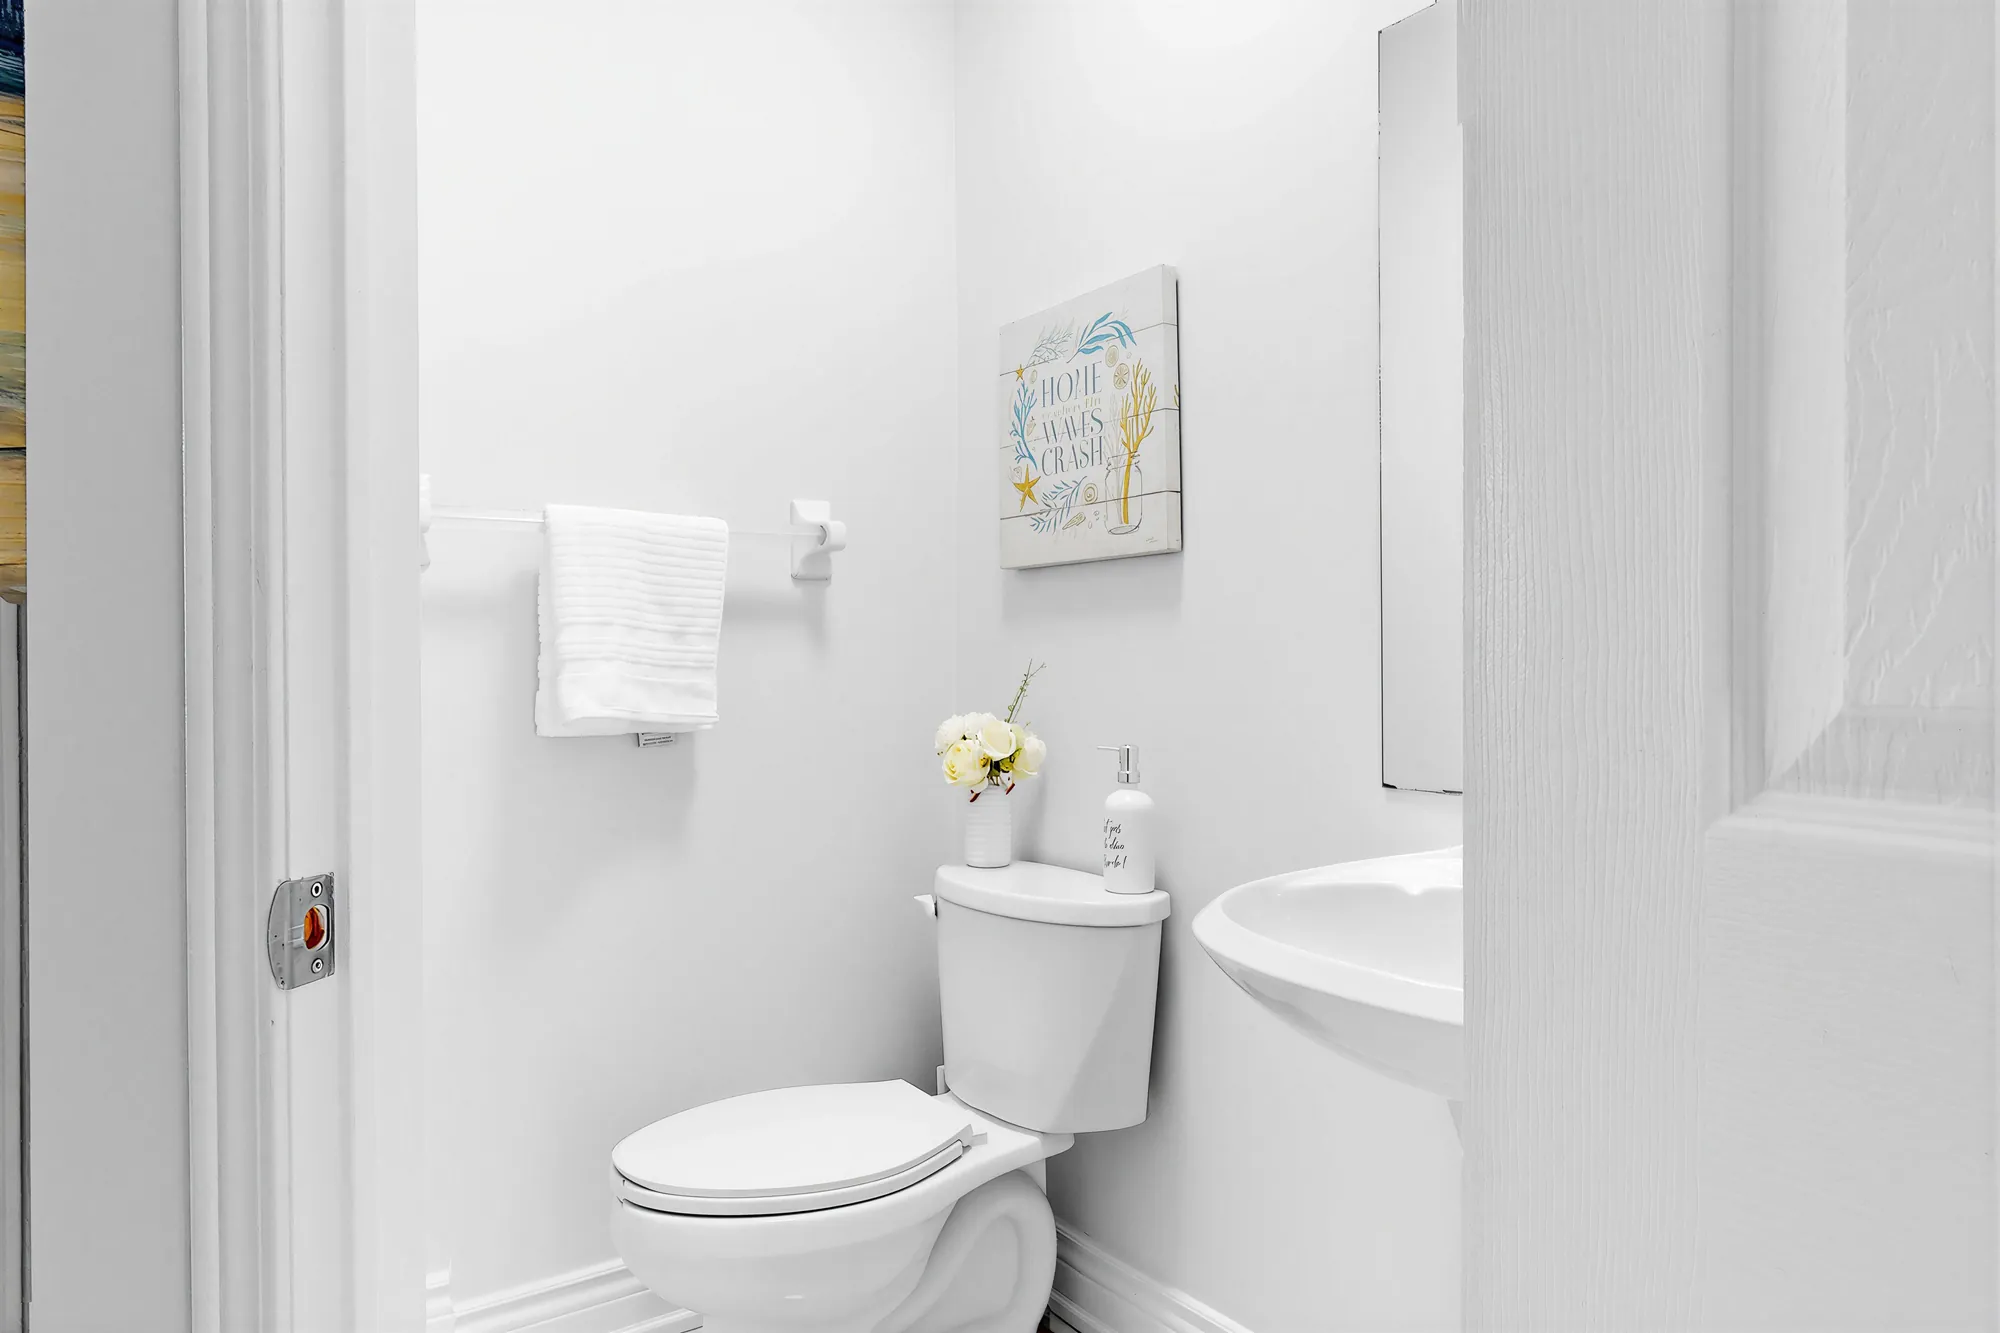
The powder room: a white toilet and a pedestal sink, a towel bar, a small framed print
The powder room off the foyer.

Upstairs

Three bedrooms, two bathrooms, a hall over the foyer

14 photographs

The primary bedroom across the back with its walk-in closet and bathroom, two bedrooms at the front, one under the arched window, and the main bathroom off the hall.

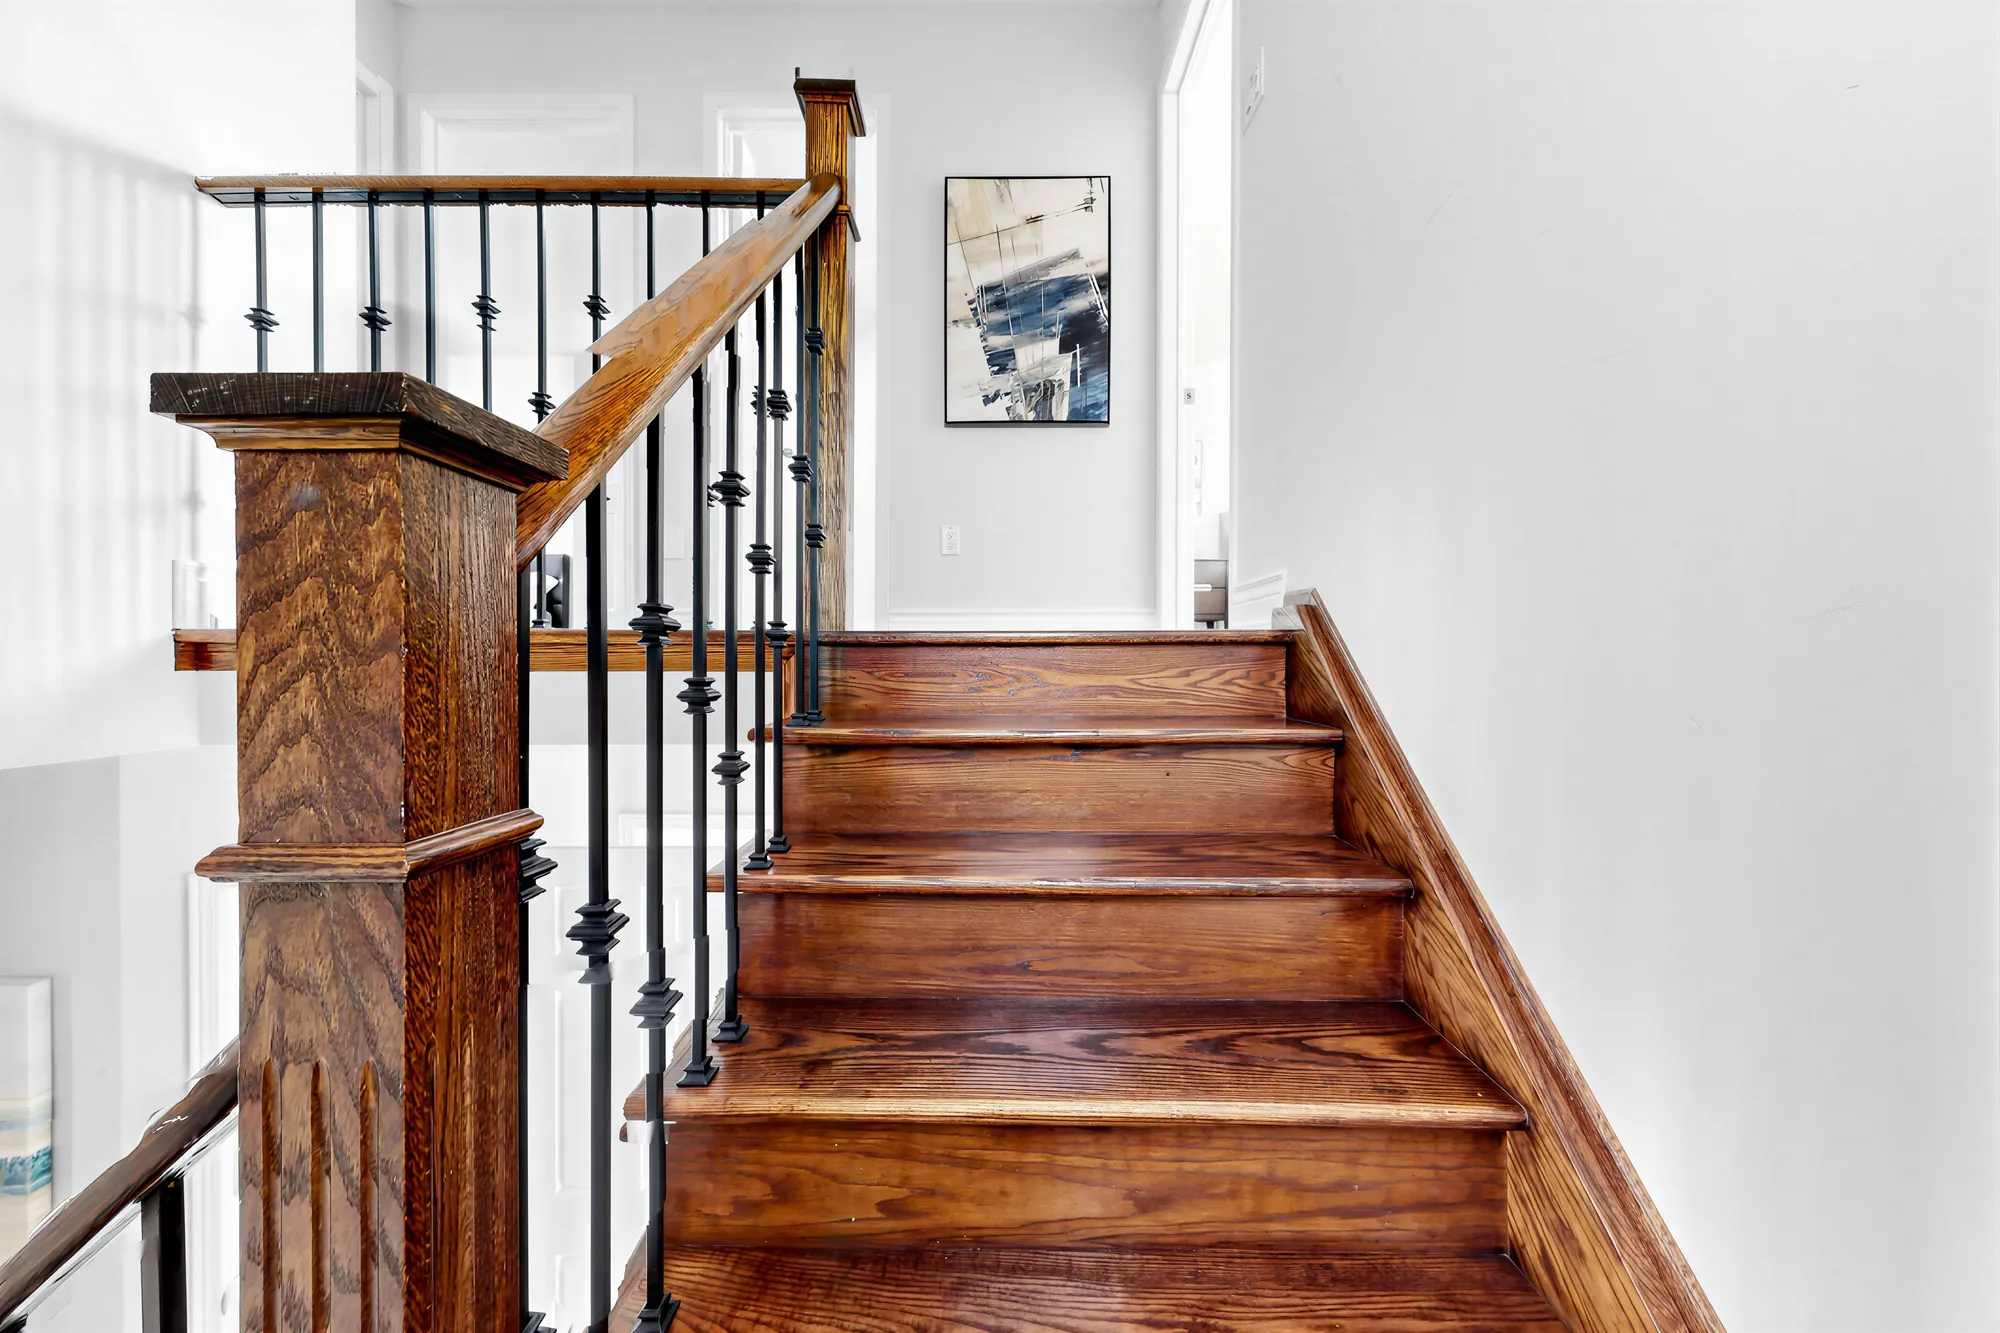
The oak stair to the upper floor with iron balusters and a square newel post
The stair to the upper floor.
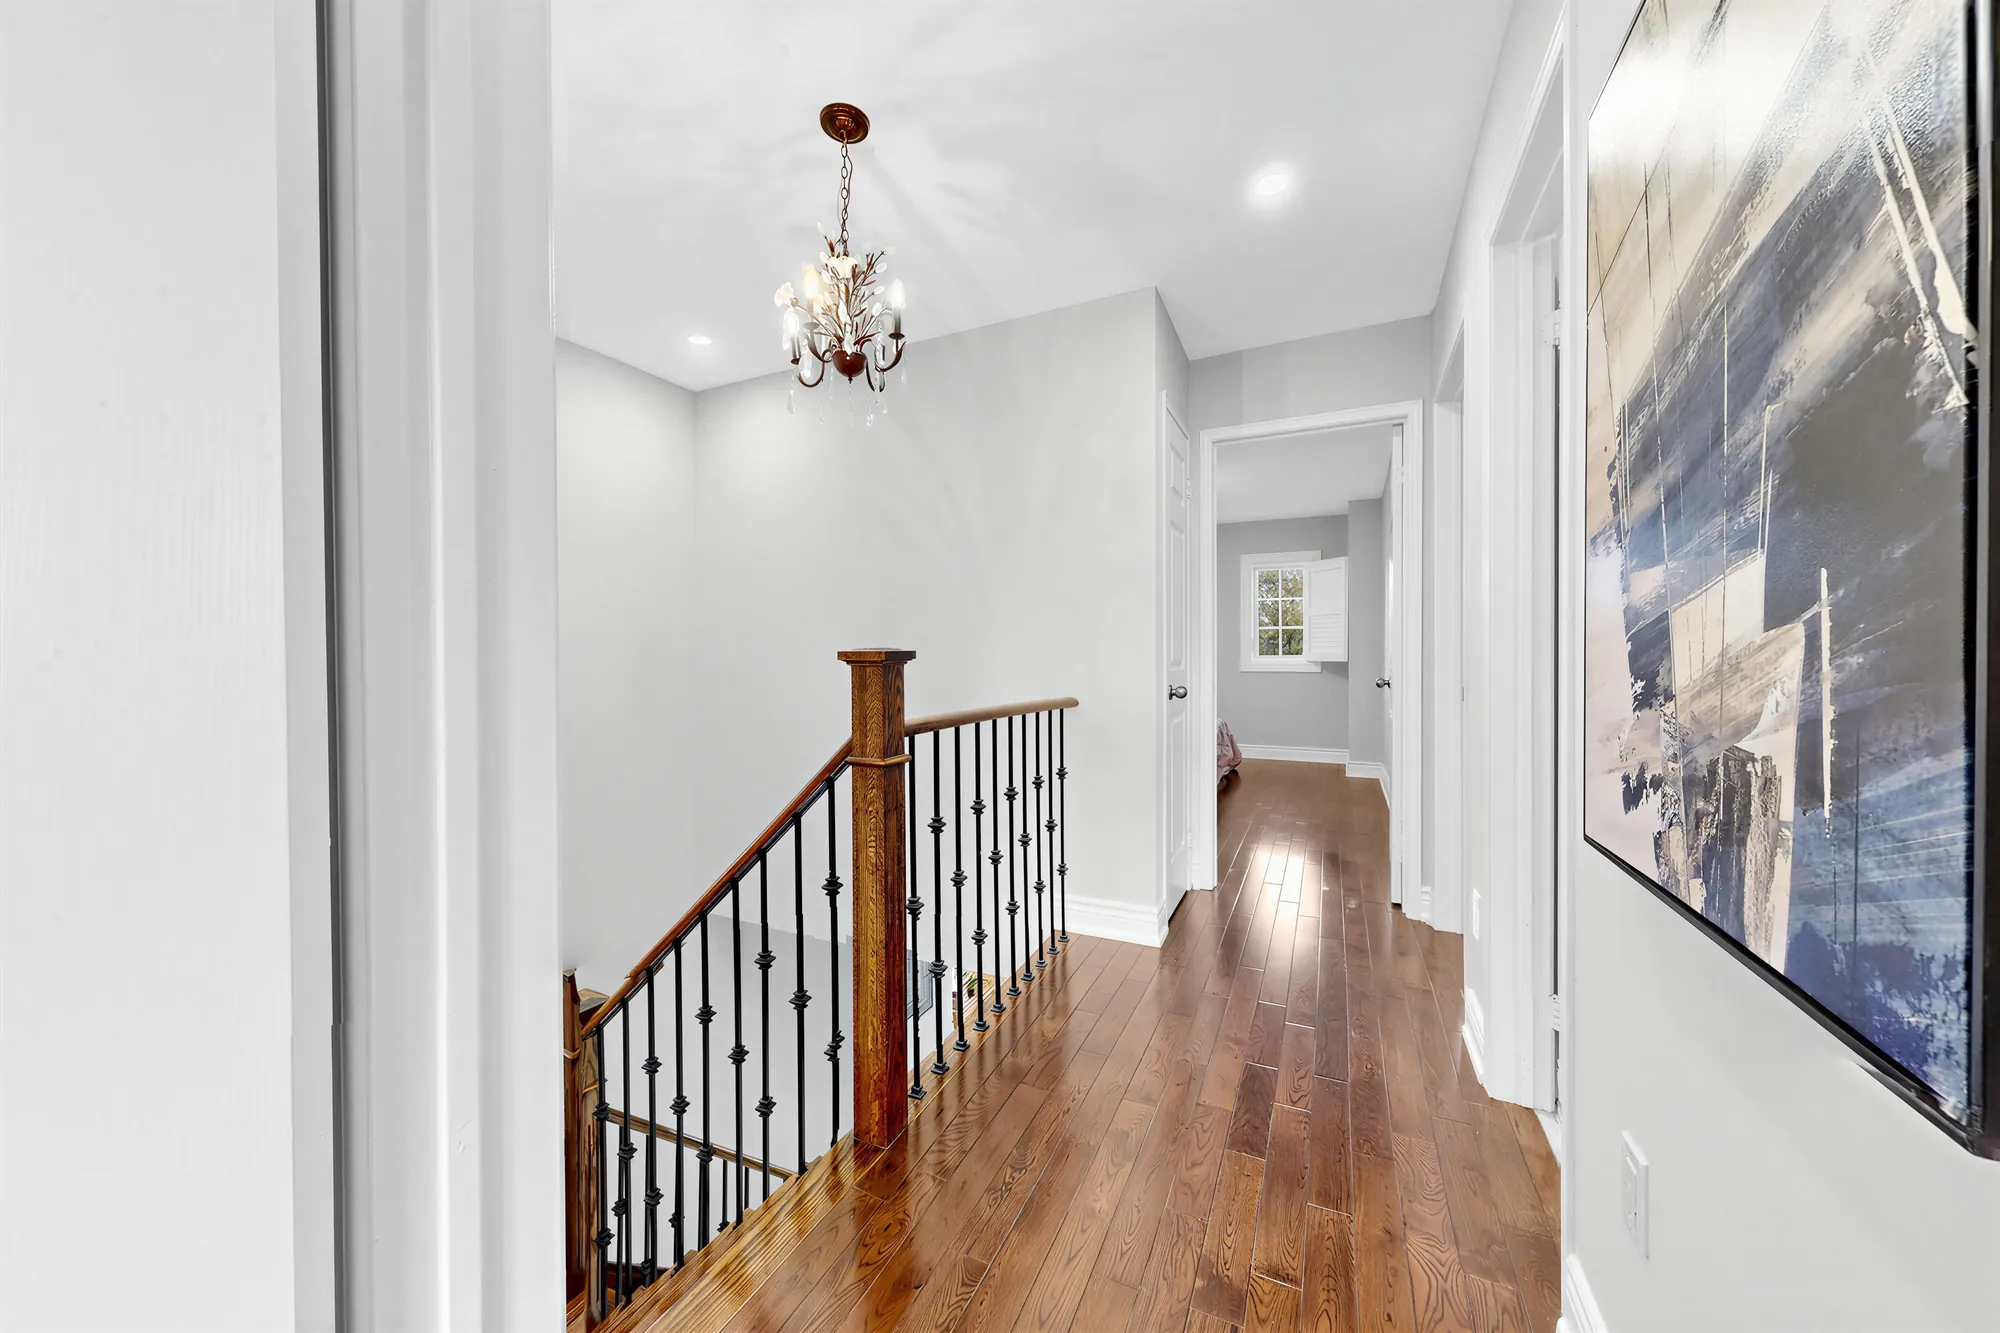
The upper hall: hardwood, the stair railing on the left, a small chandelier, a bedroom door at the end
The upper hall along the stair.
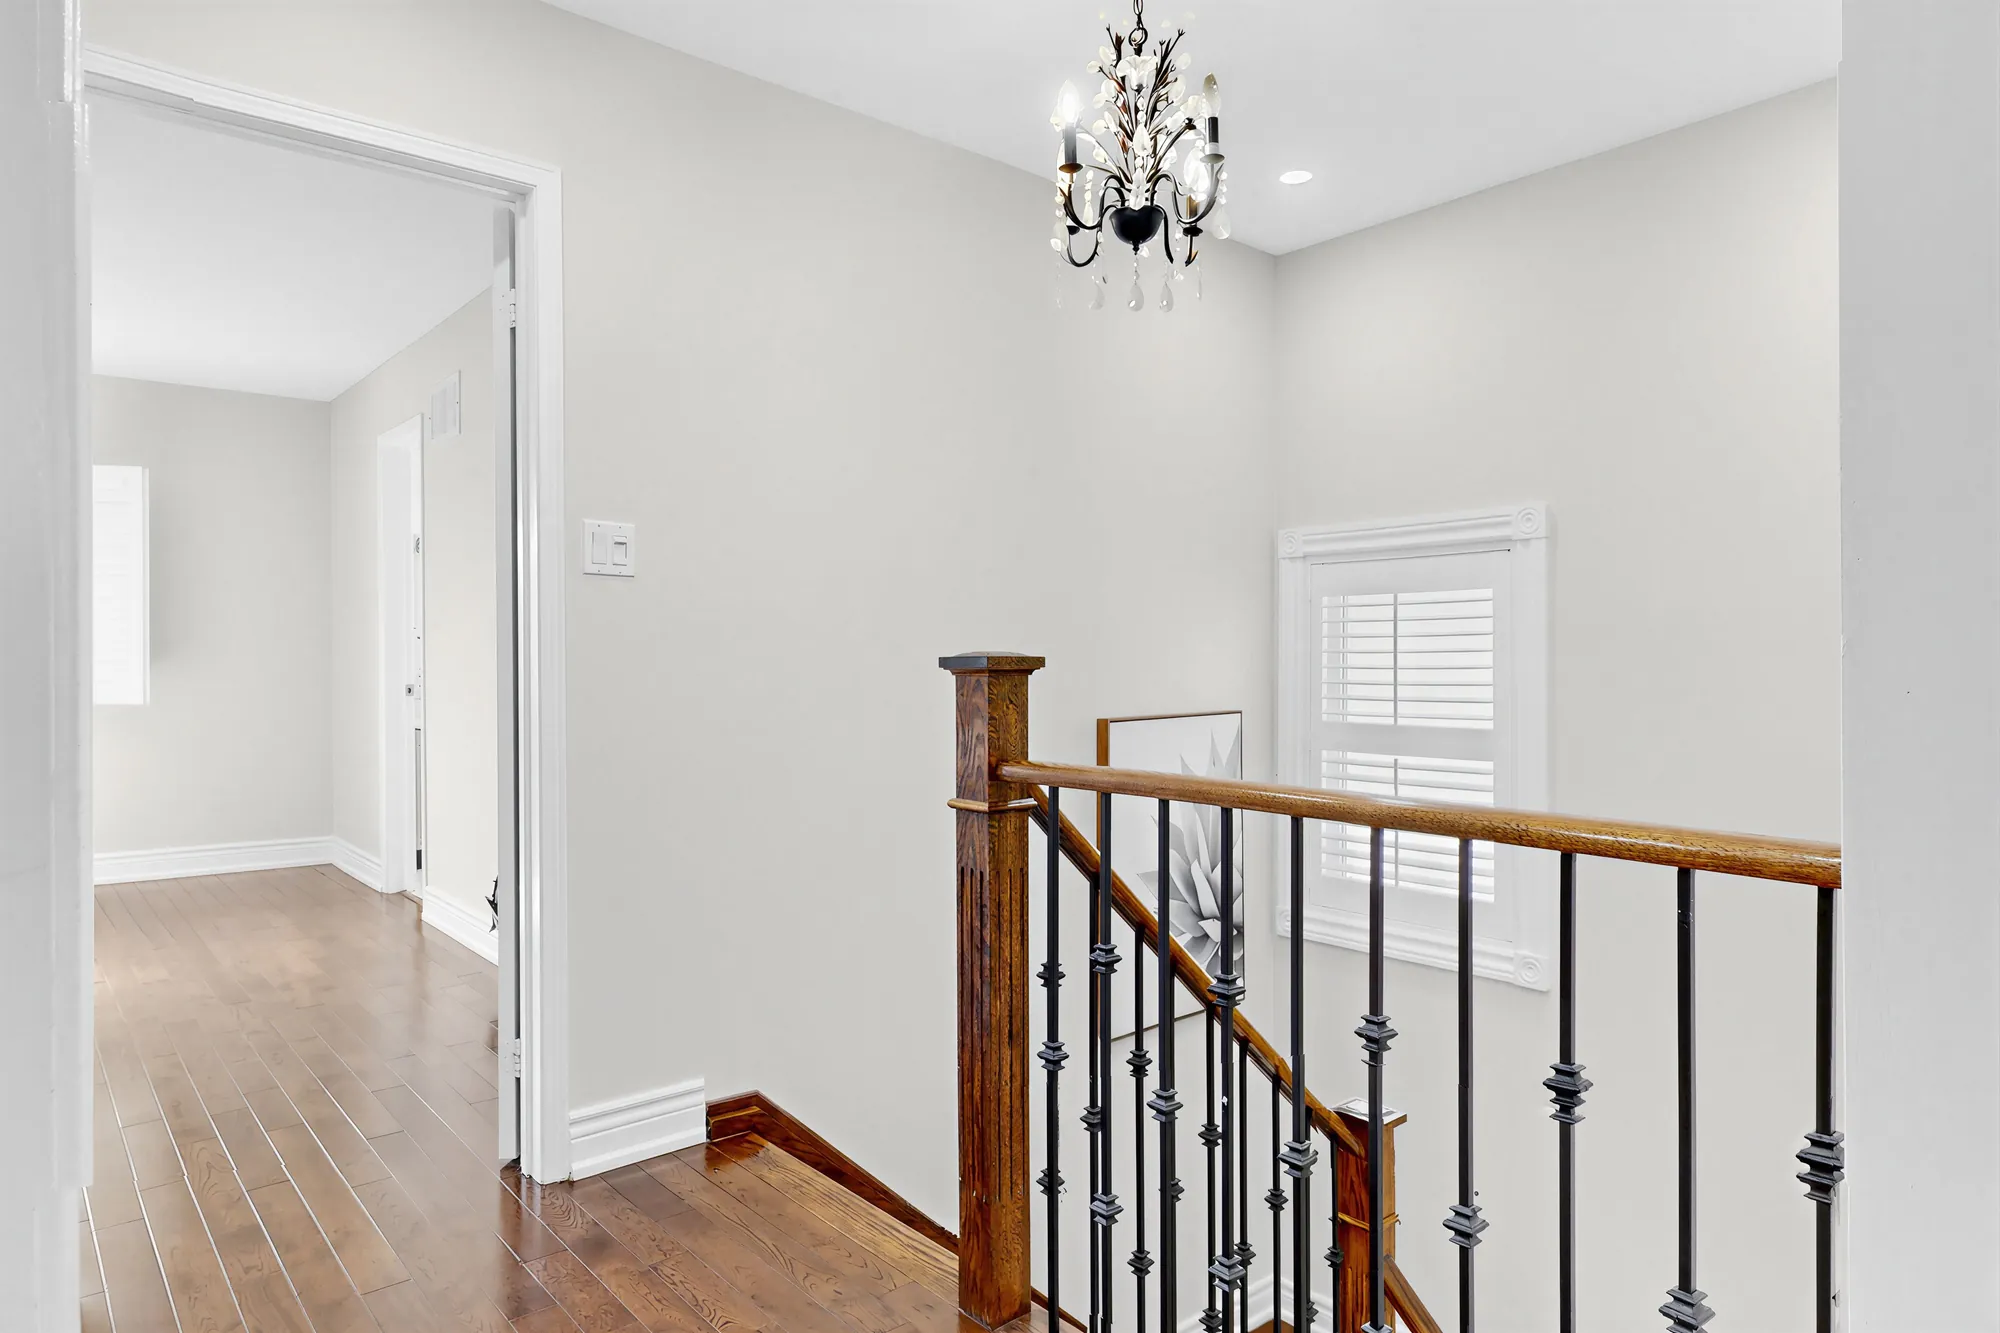
The upper hall above the foyer: the railing, a chandelier, a window with shutters, a bedroom through the door at the left
The hall looks down over the foyer.
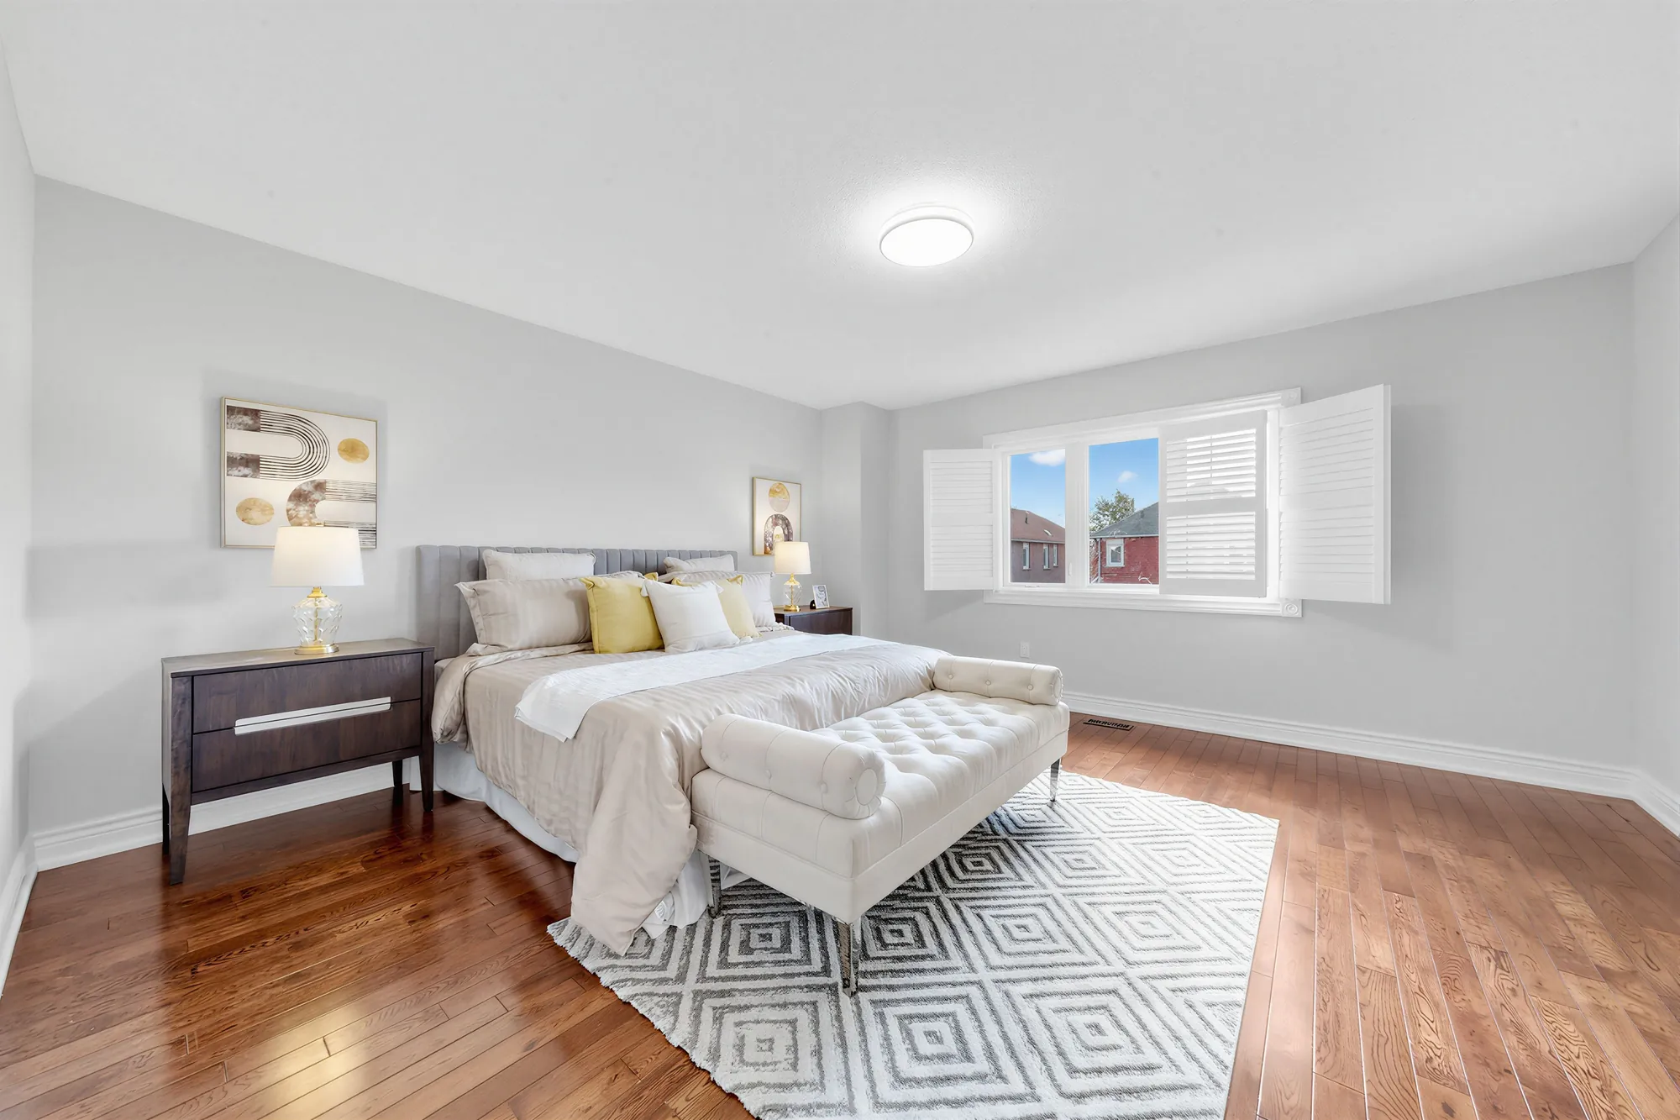
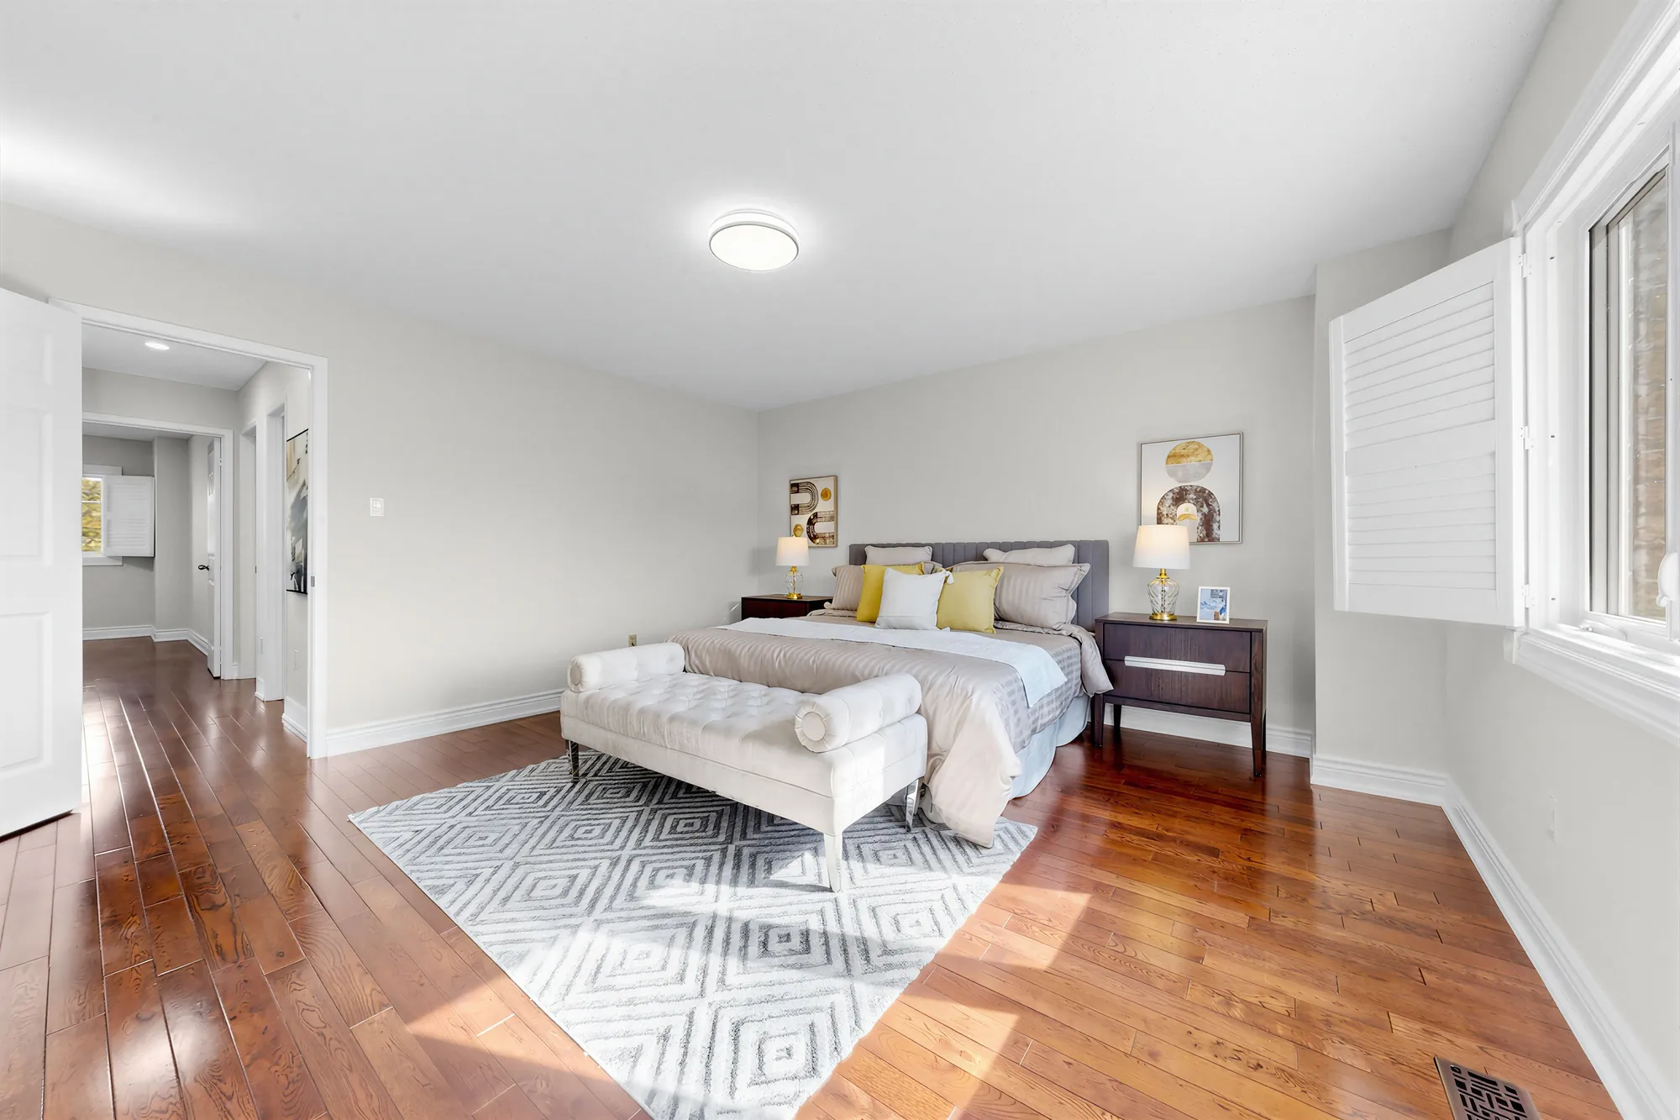
The primary bedroom: hardwood floors, a bed with a tufted bench on a geometric rug, night tables and lamps, a window with white shutters
The primary bedroom at the back of the house.
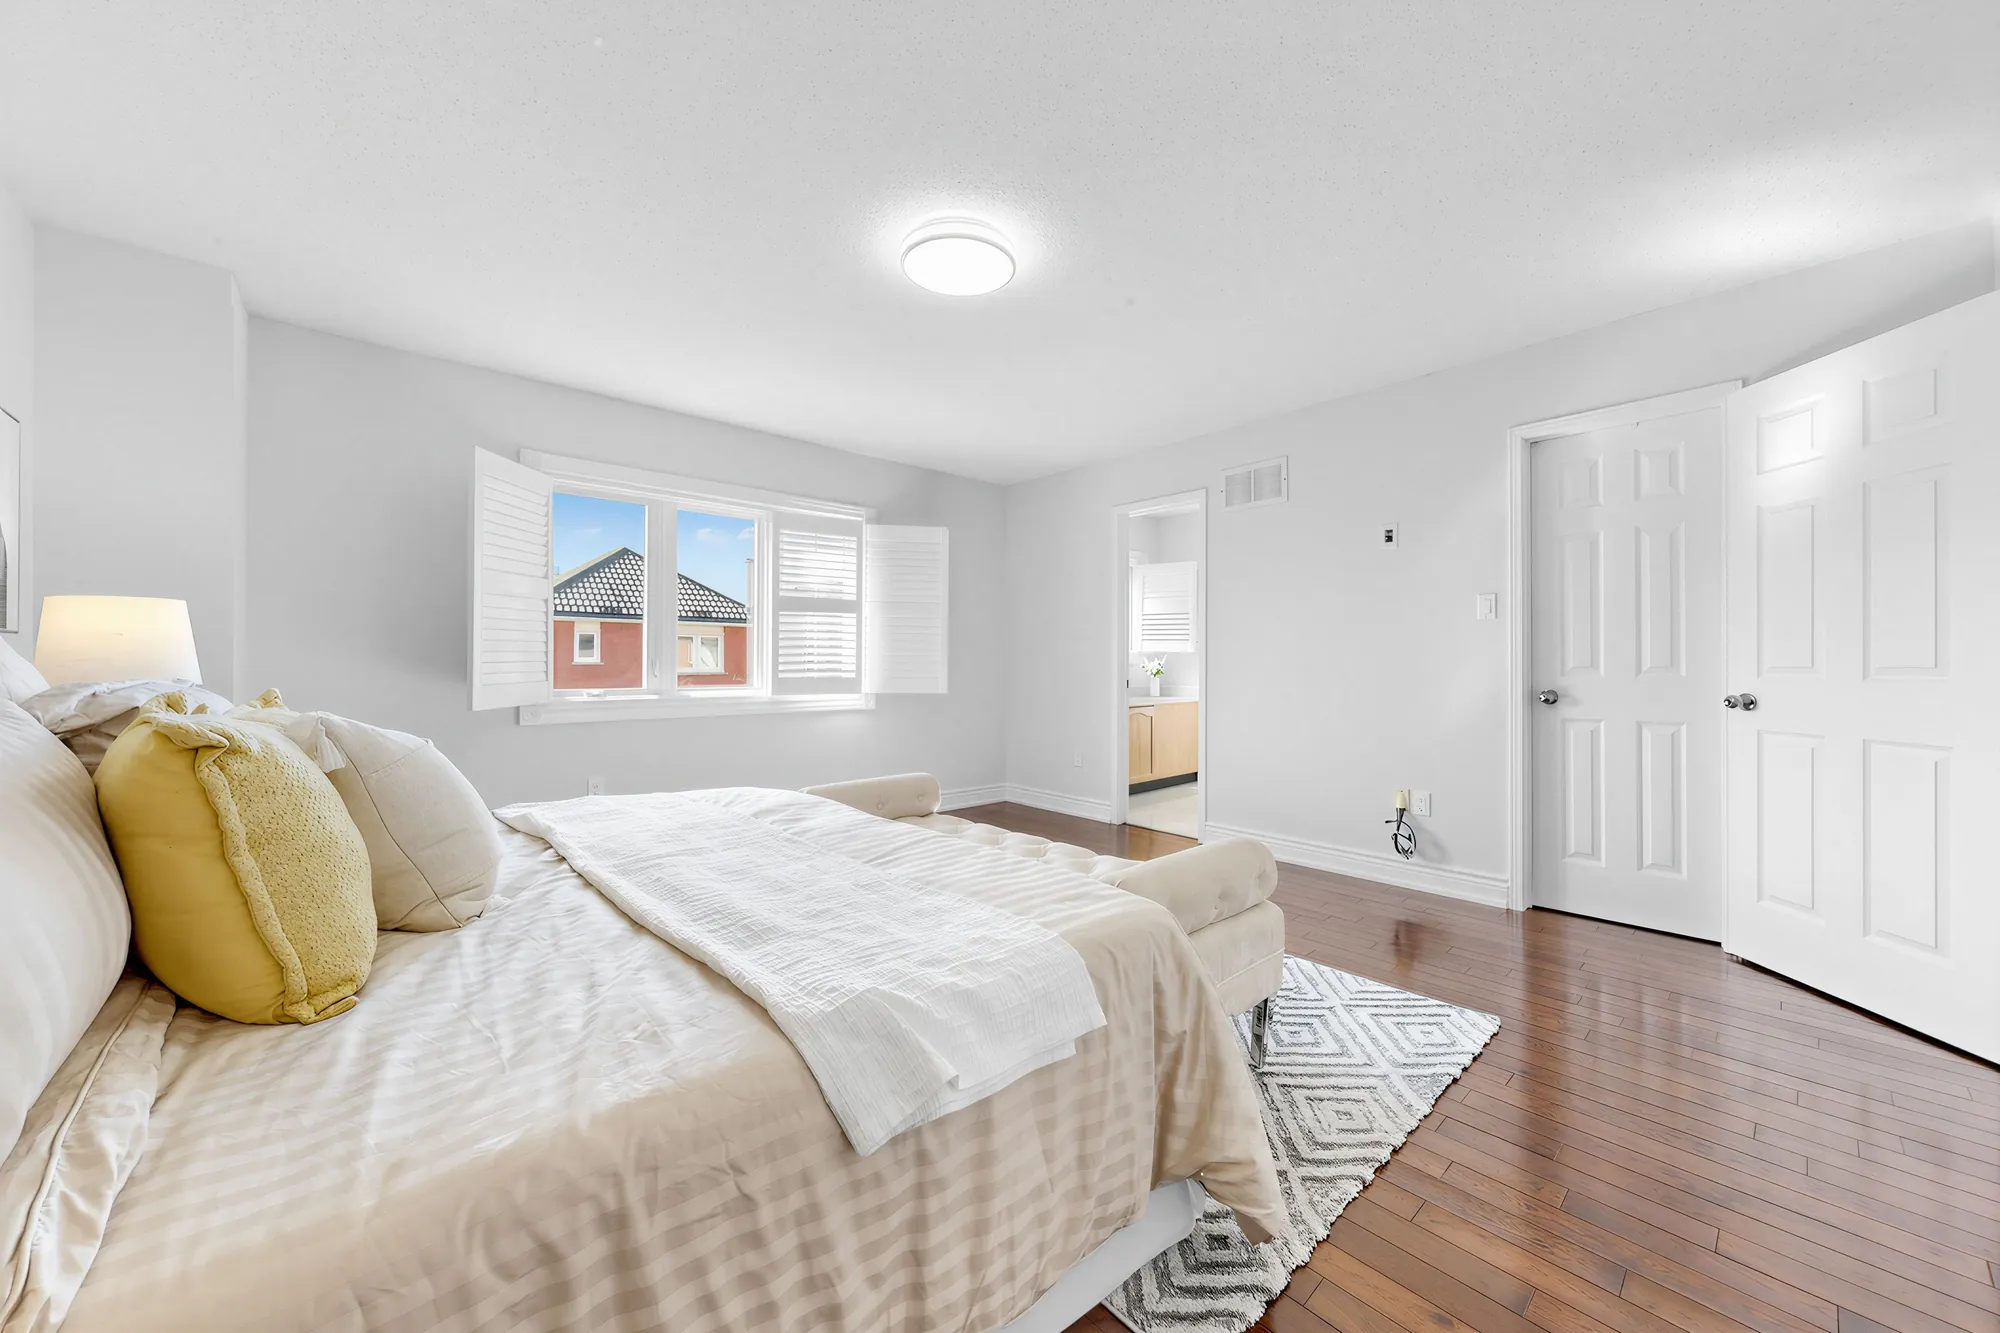
The primary bedroom from the window: the bed and bench, the door to the hall
From the window, the hall through the door.
The primary bedroom toward the double doors of the walk-in closet and the doorway to its bathroom
Toward the walk-in closet and the bathroom.
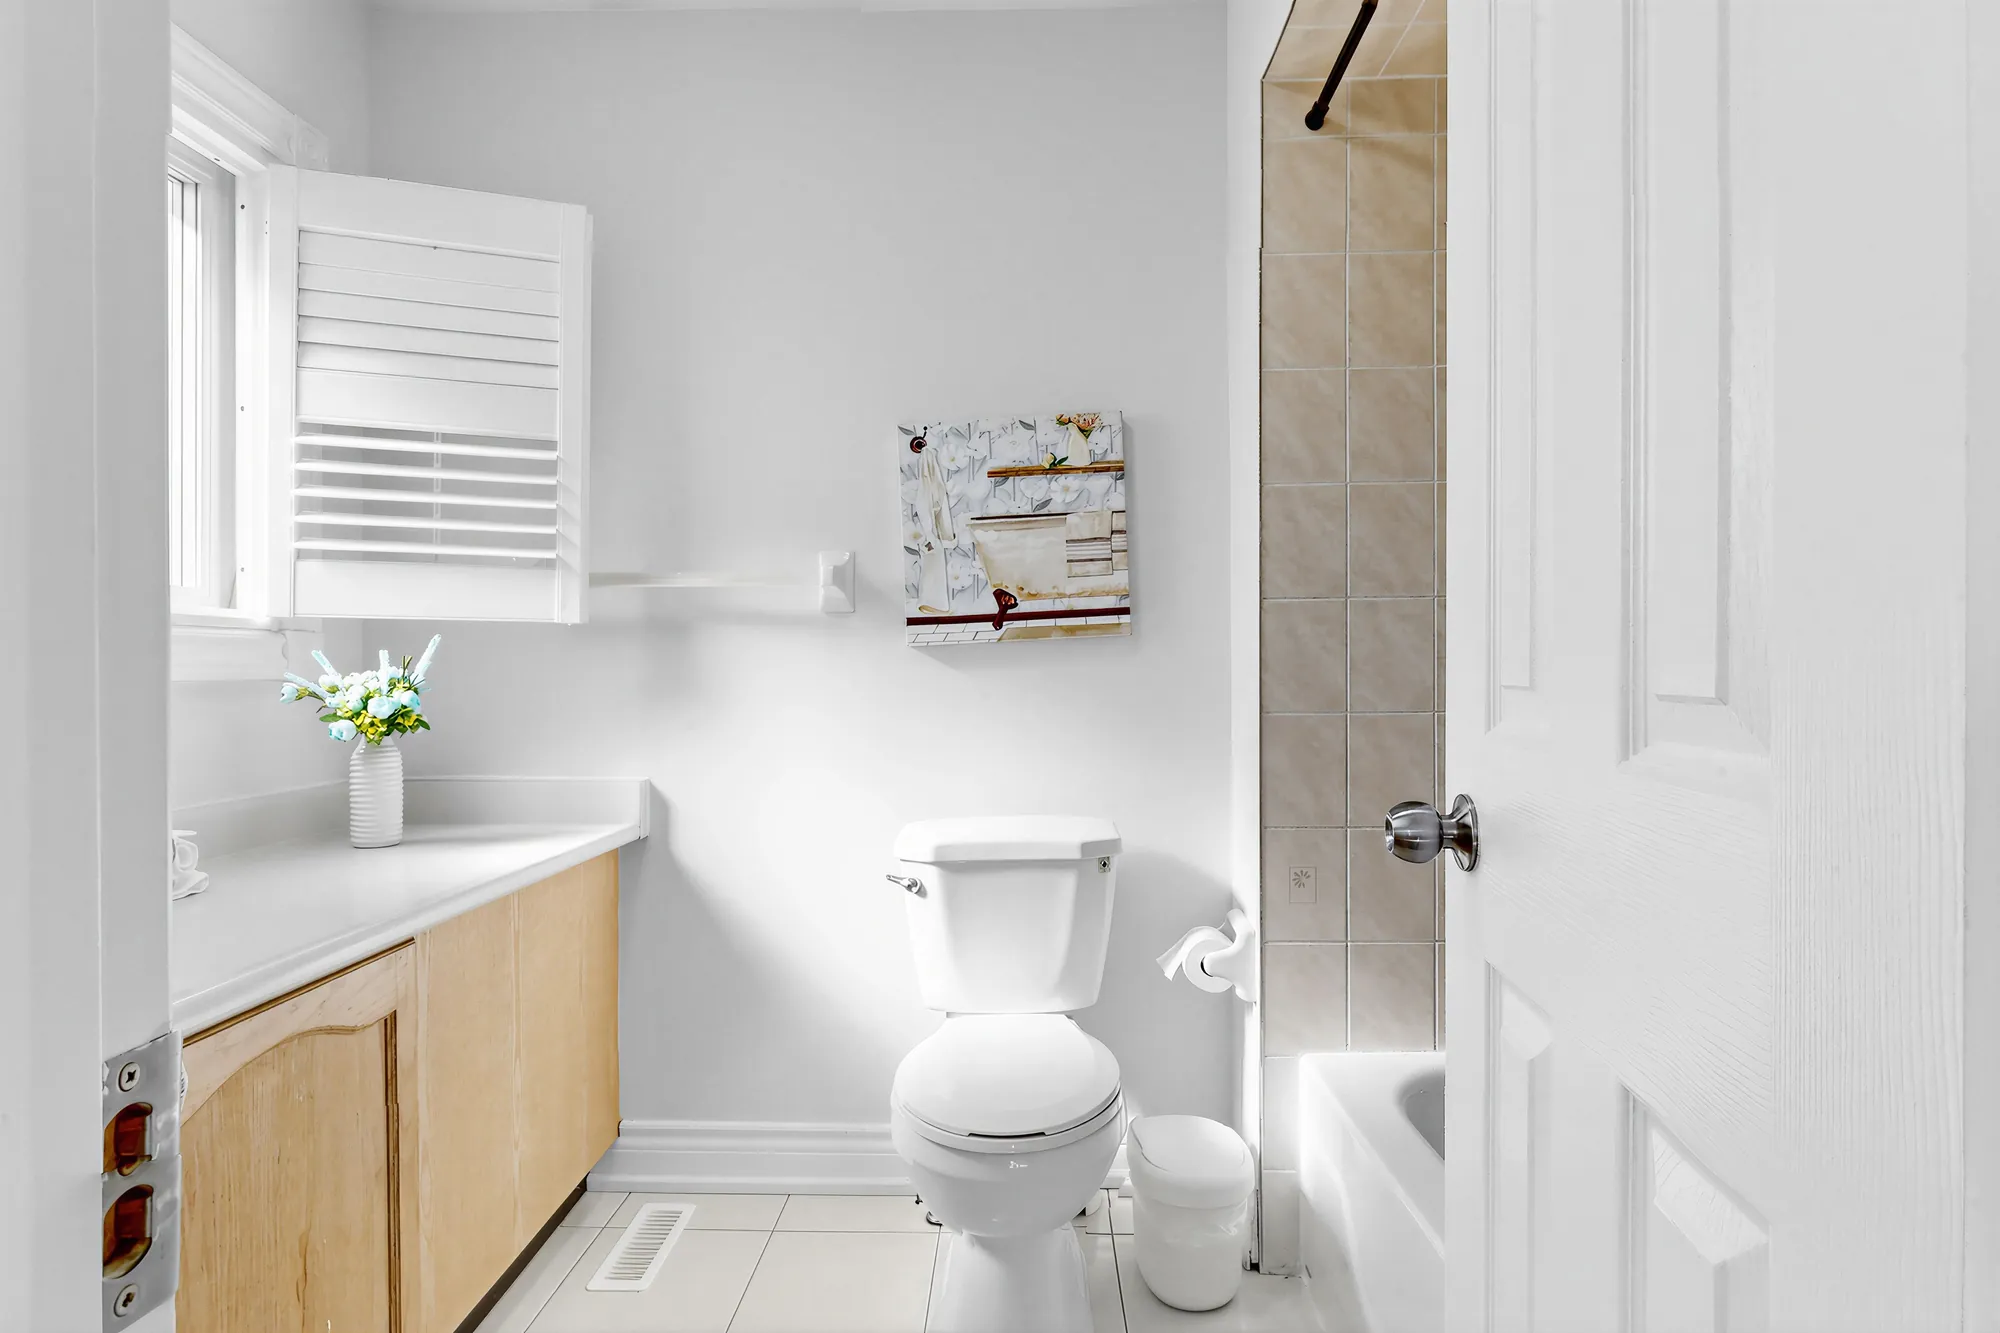
The primary bathroom: a maple vanity with a white top, the toilet, a window with shutters, the tiled tub surround at the right
The primary bathroom.
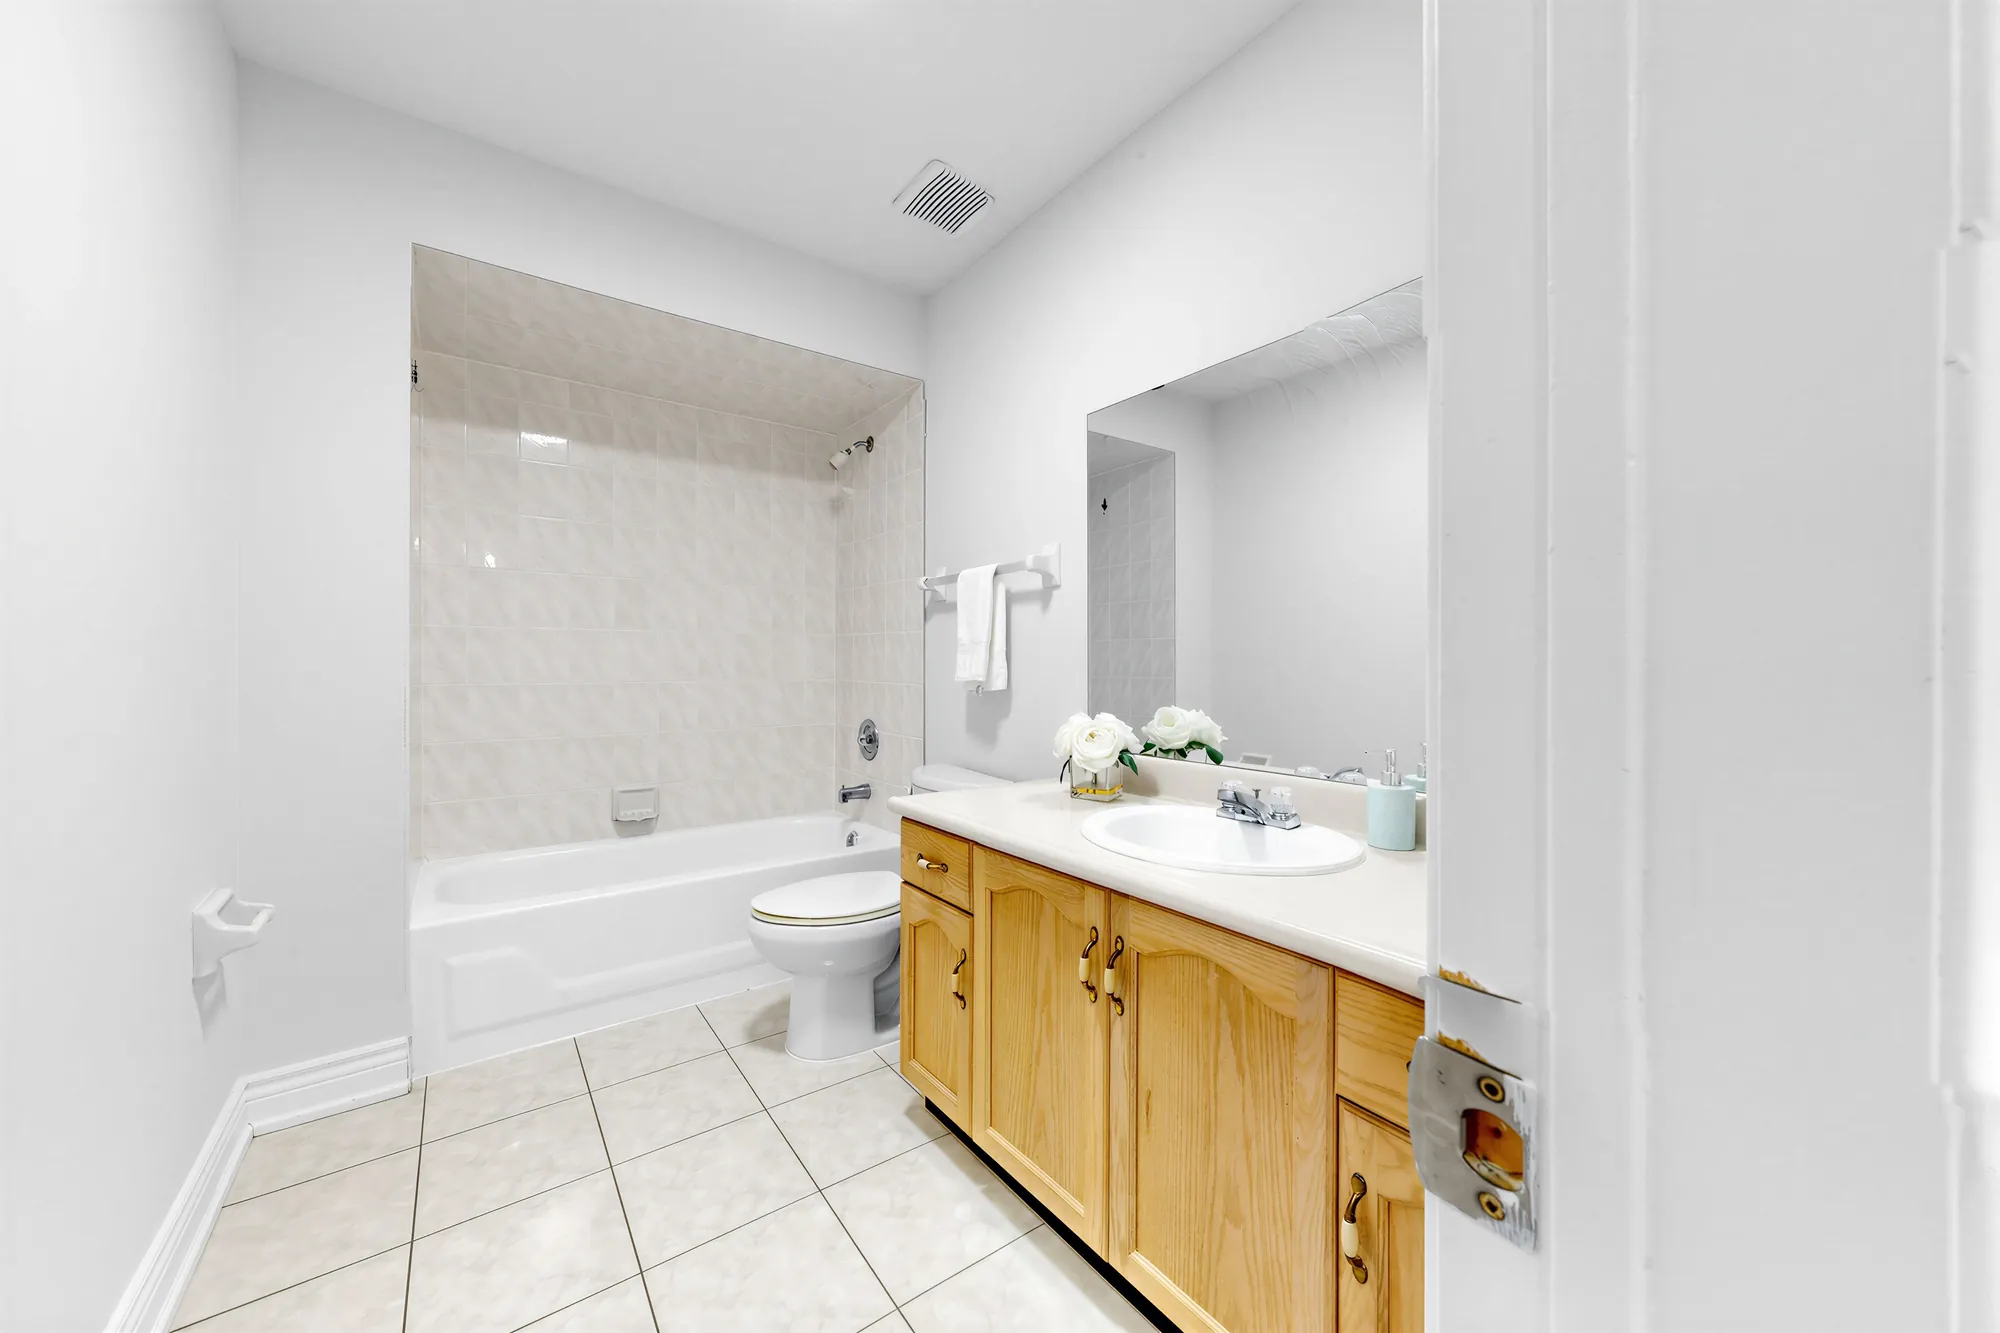
The main bathroom: a tub with a tiled surround, a maple vanity with a white top and a wide mirror, tile floor
The main bathroom off the hall.
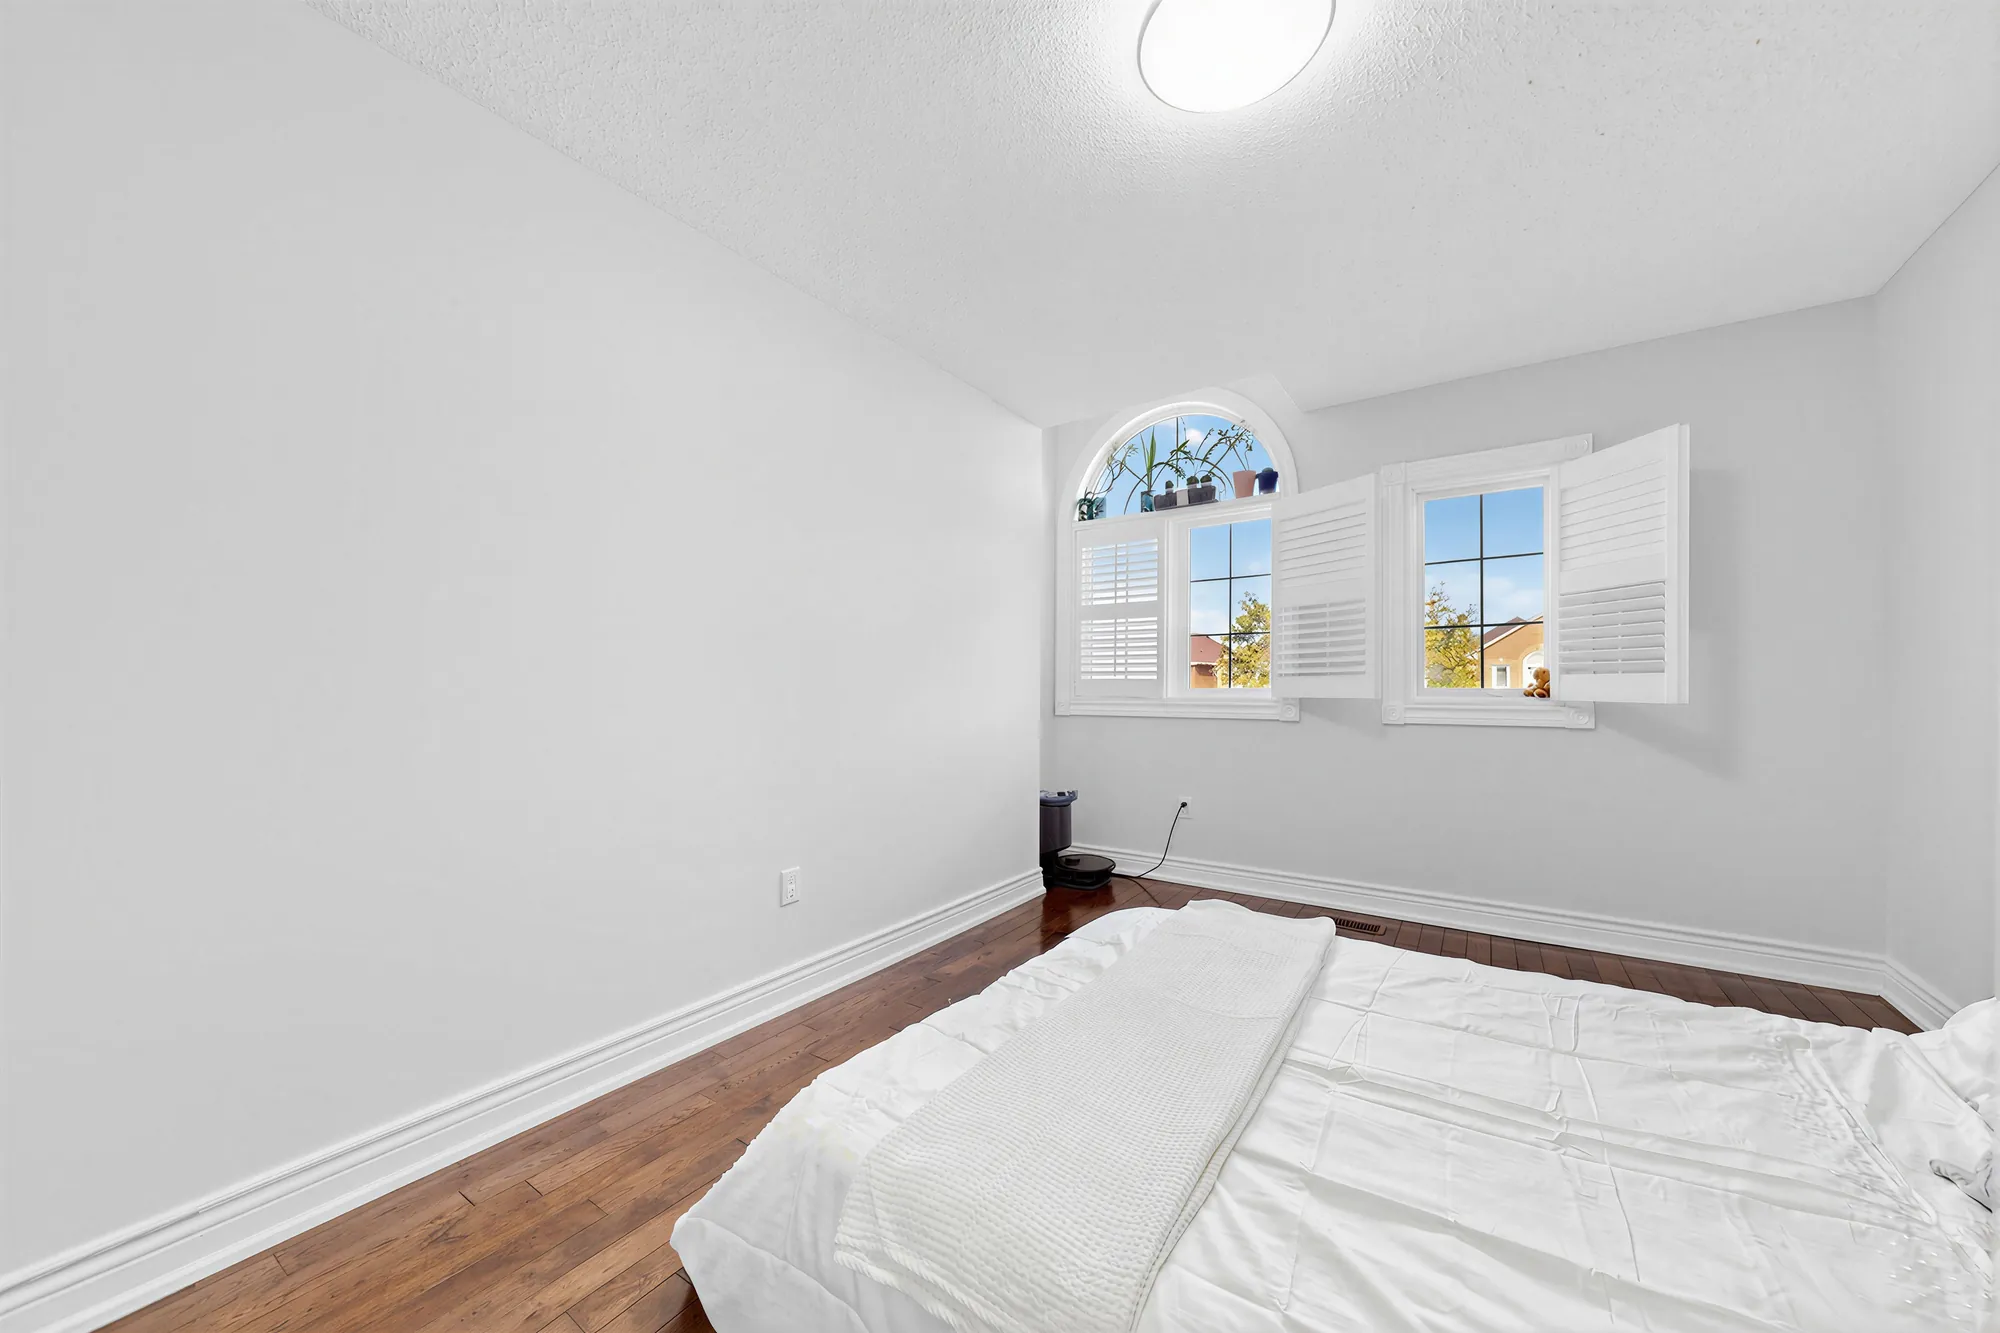
A front bedroom: an arched window and a second window with shutters, hardwood floors, a bed in the foreground
A front bedroom with an arched window.
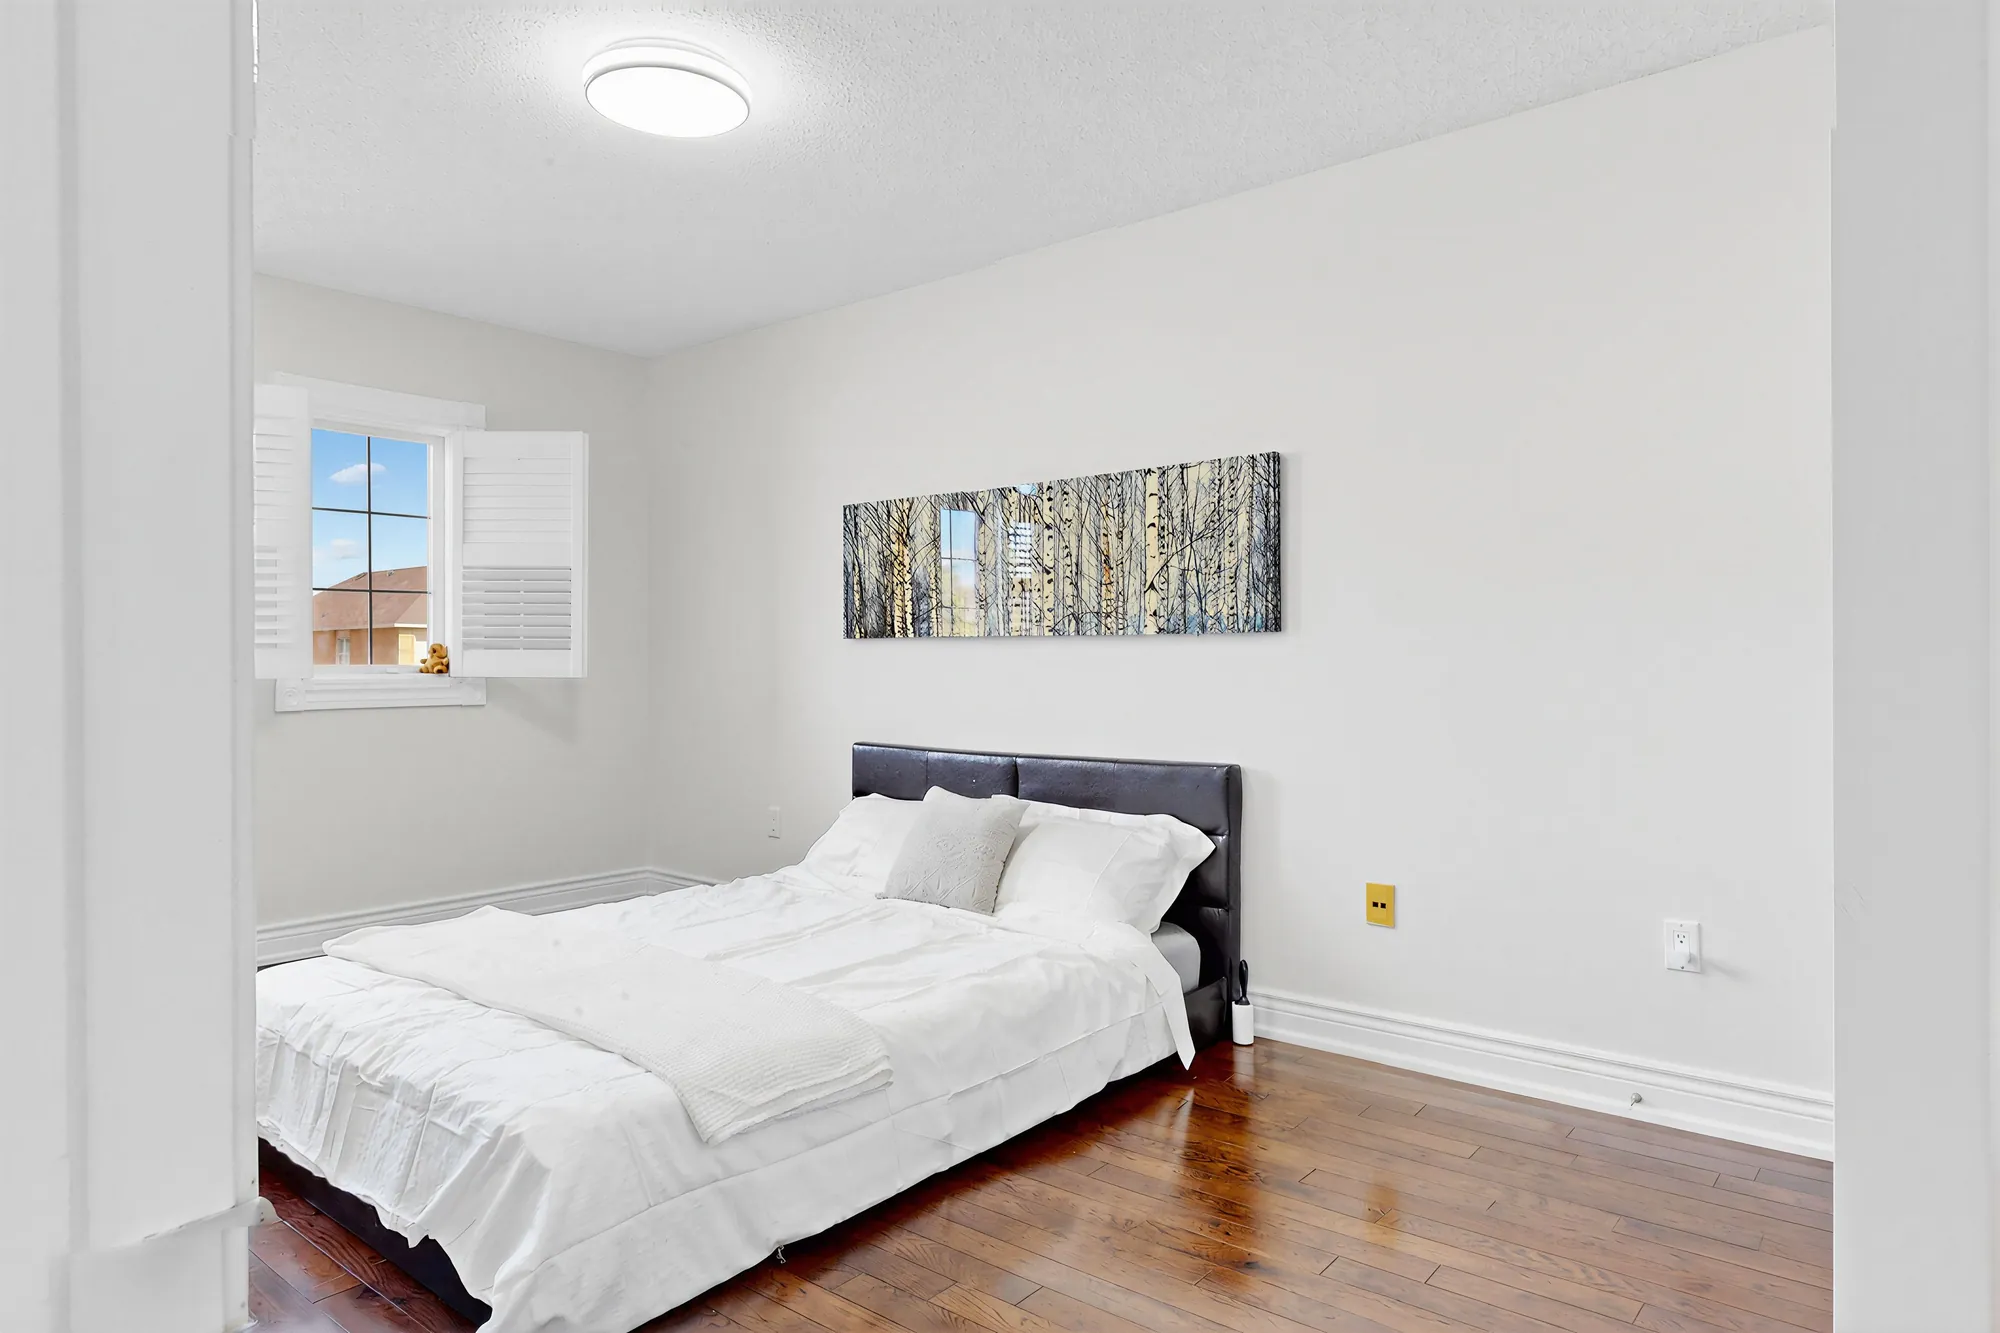
The same bedroom: a bed with a dark headboard below a long print, a window with shutters at the left
The same room, the bed wall.
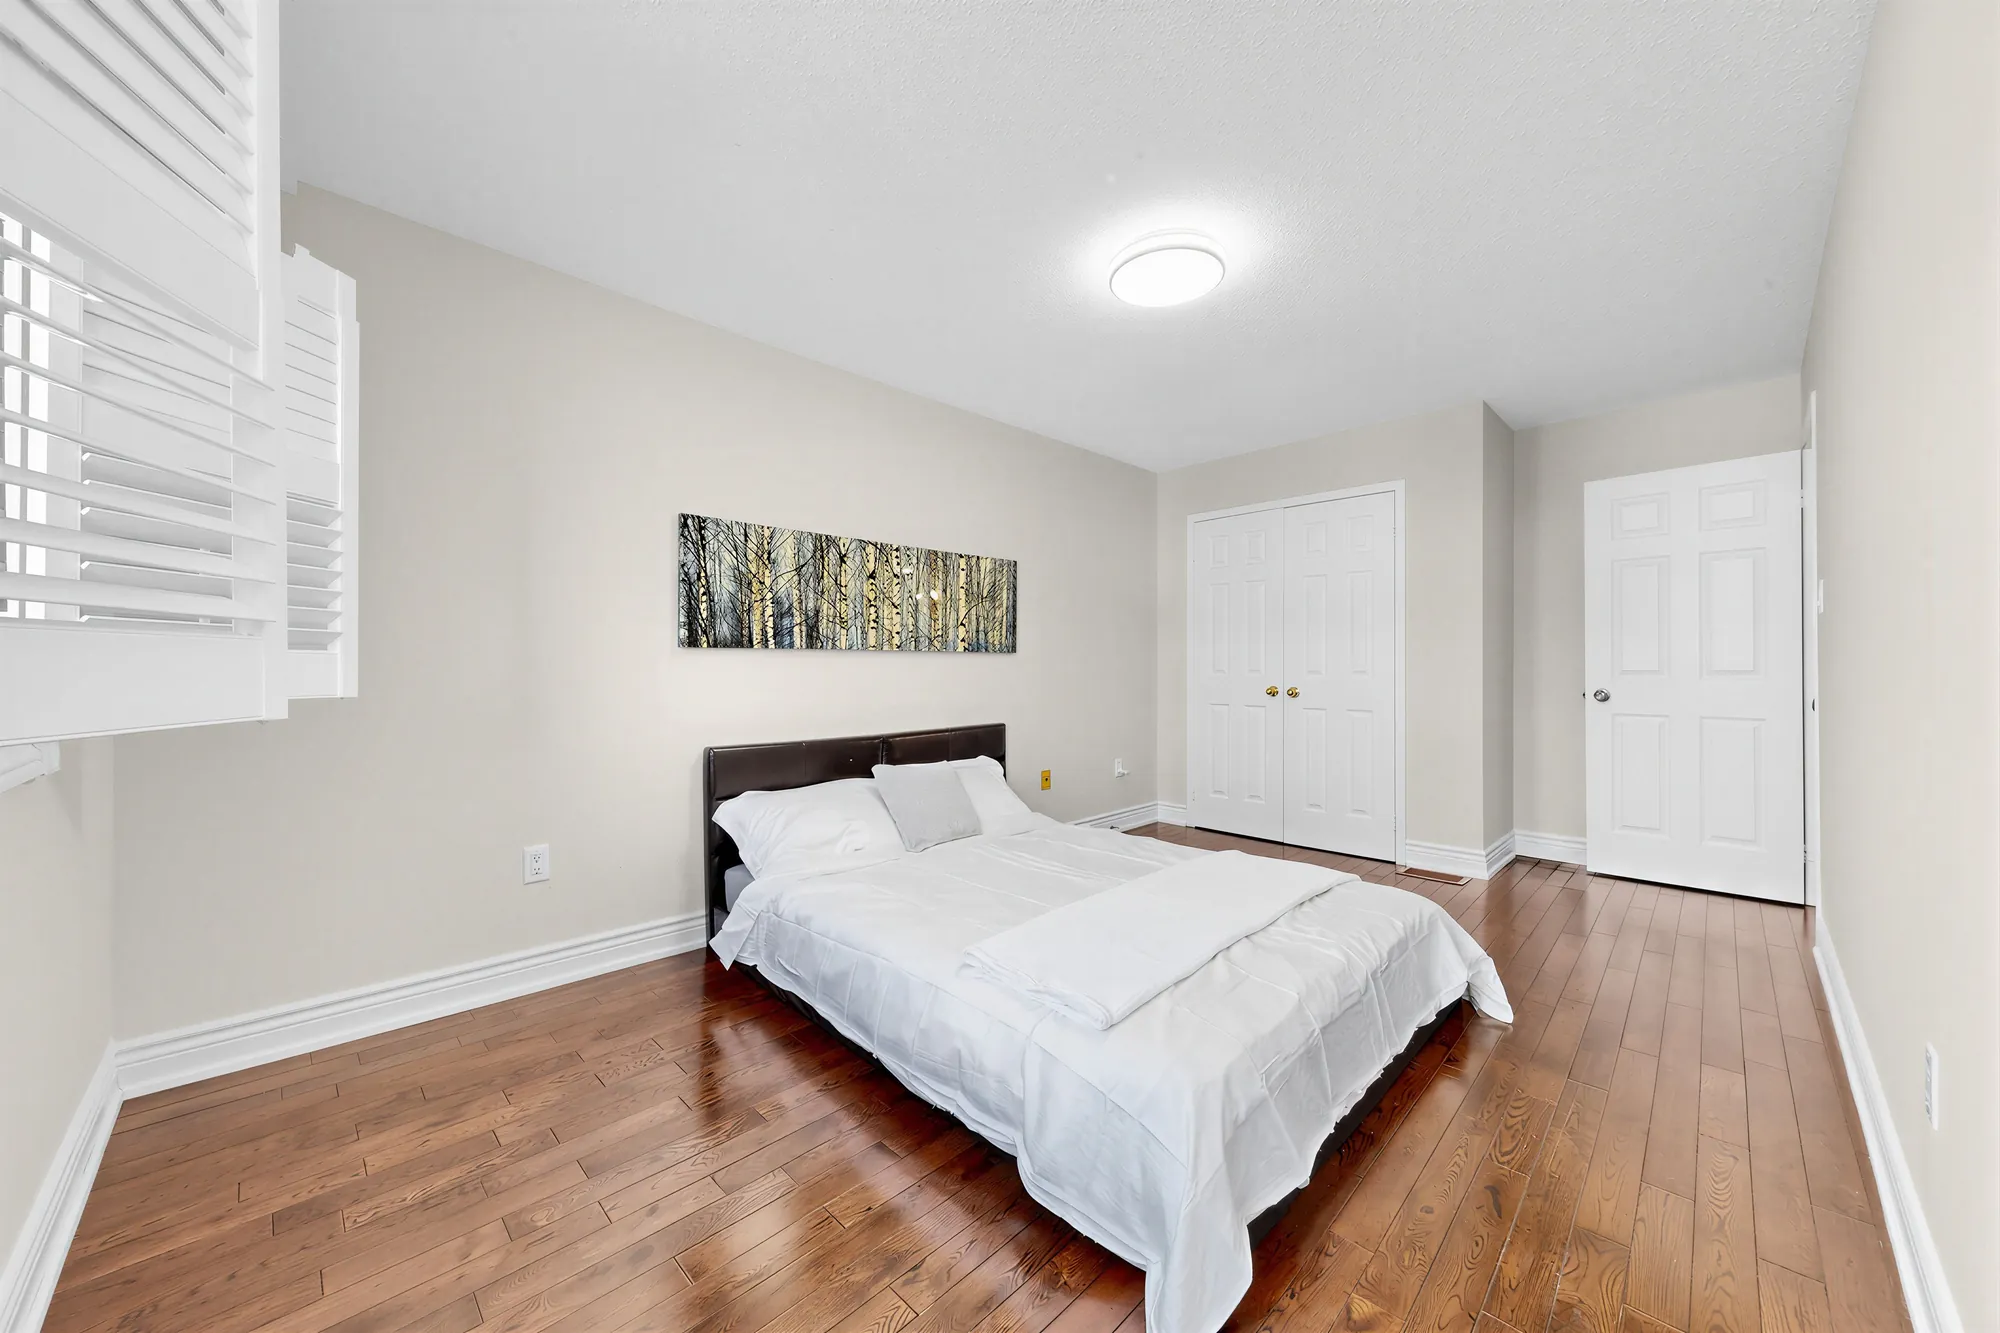
The same bedroom toward its double closet and the door
Toward the double closet.
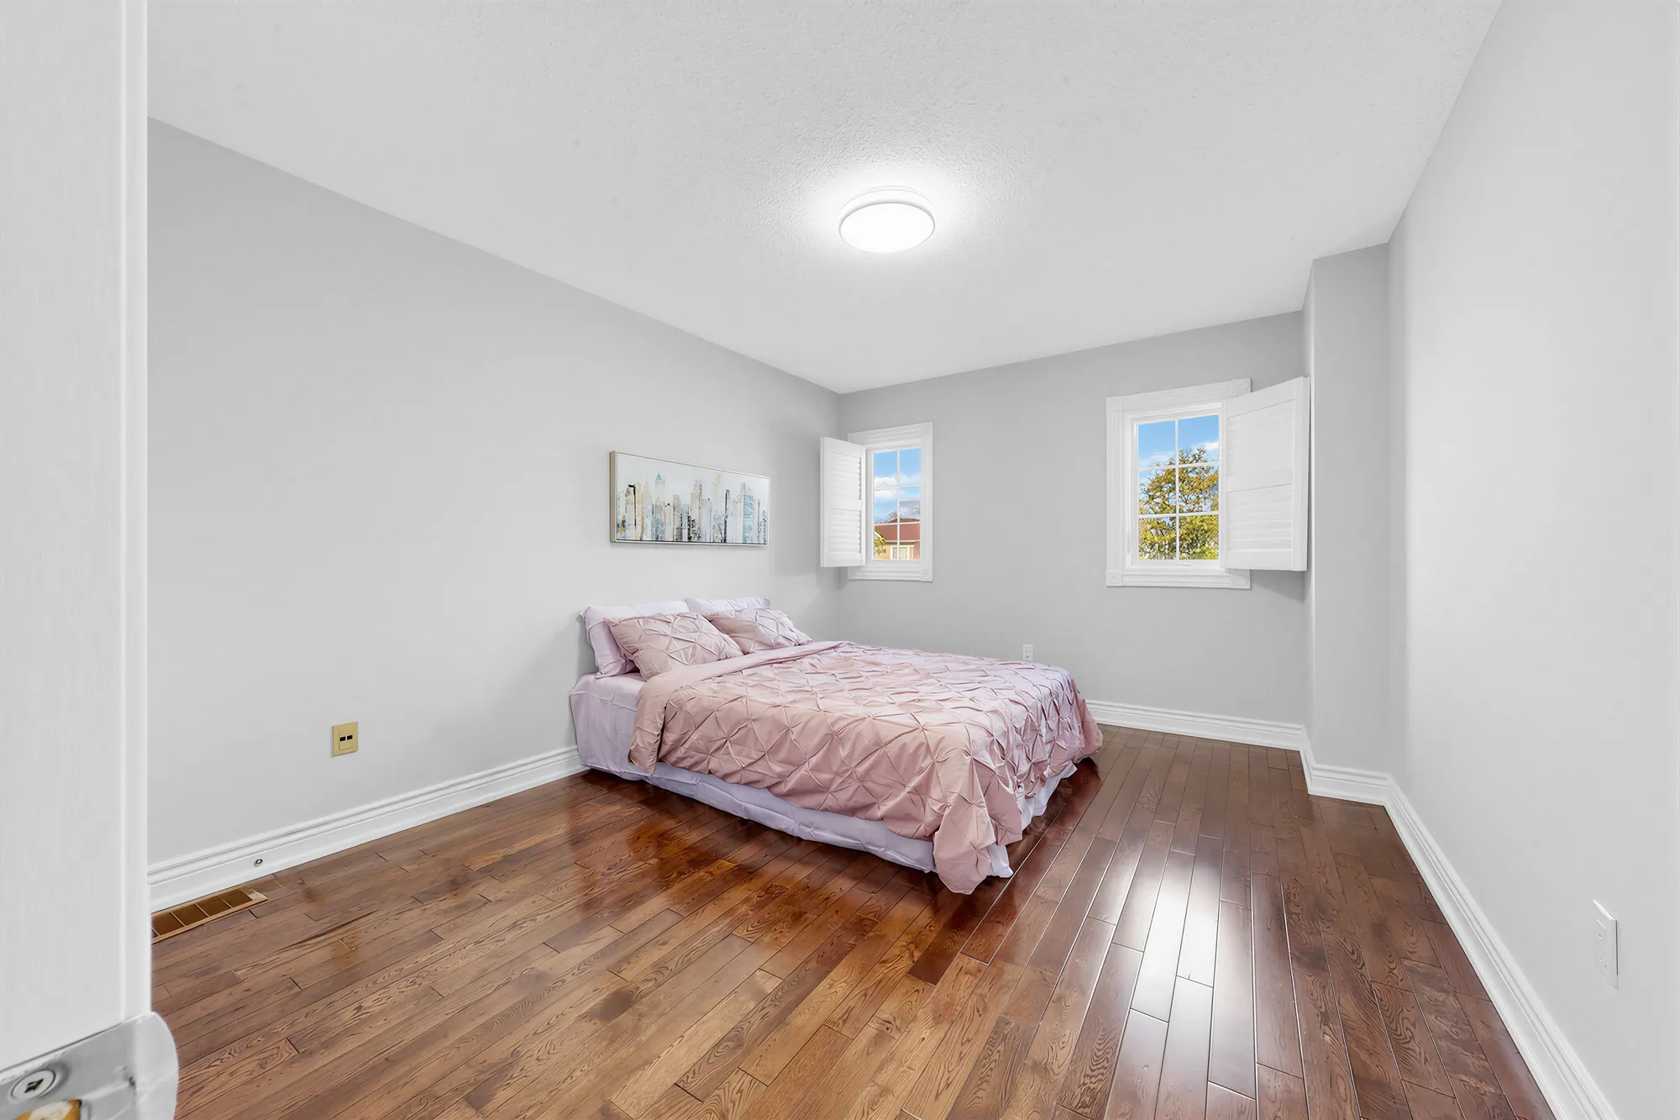
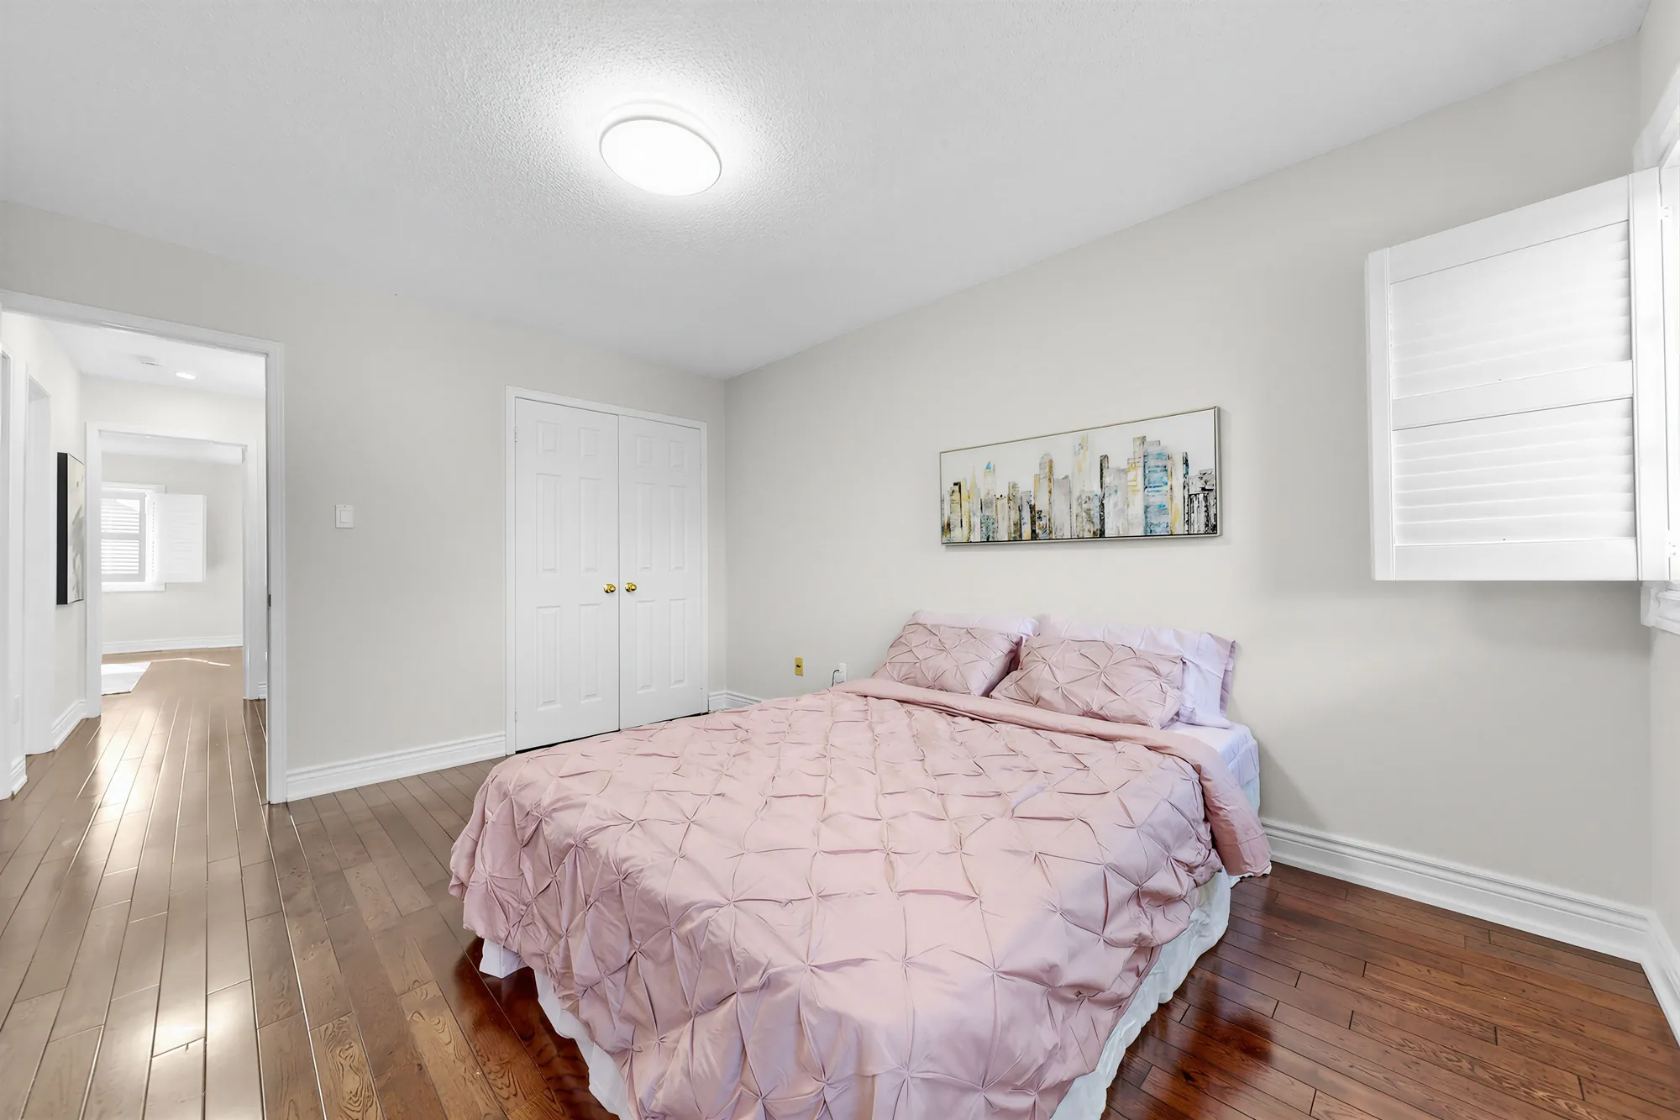
The second front bedroom: two windows with shutters, a bed with a pink cover, hardwood floors
The other front bedroom.
The second front bedroom toward its double closet and the door to the hall
Toward the double closet and the hall.
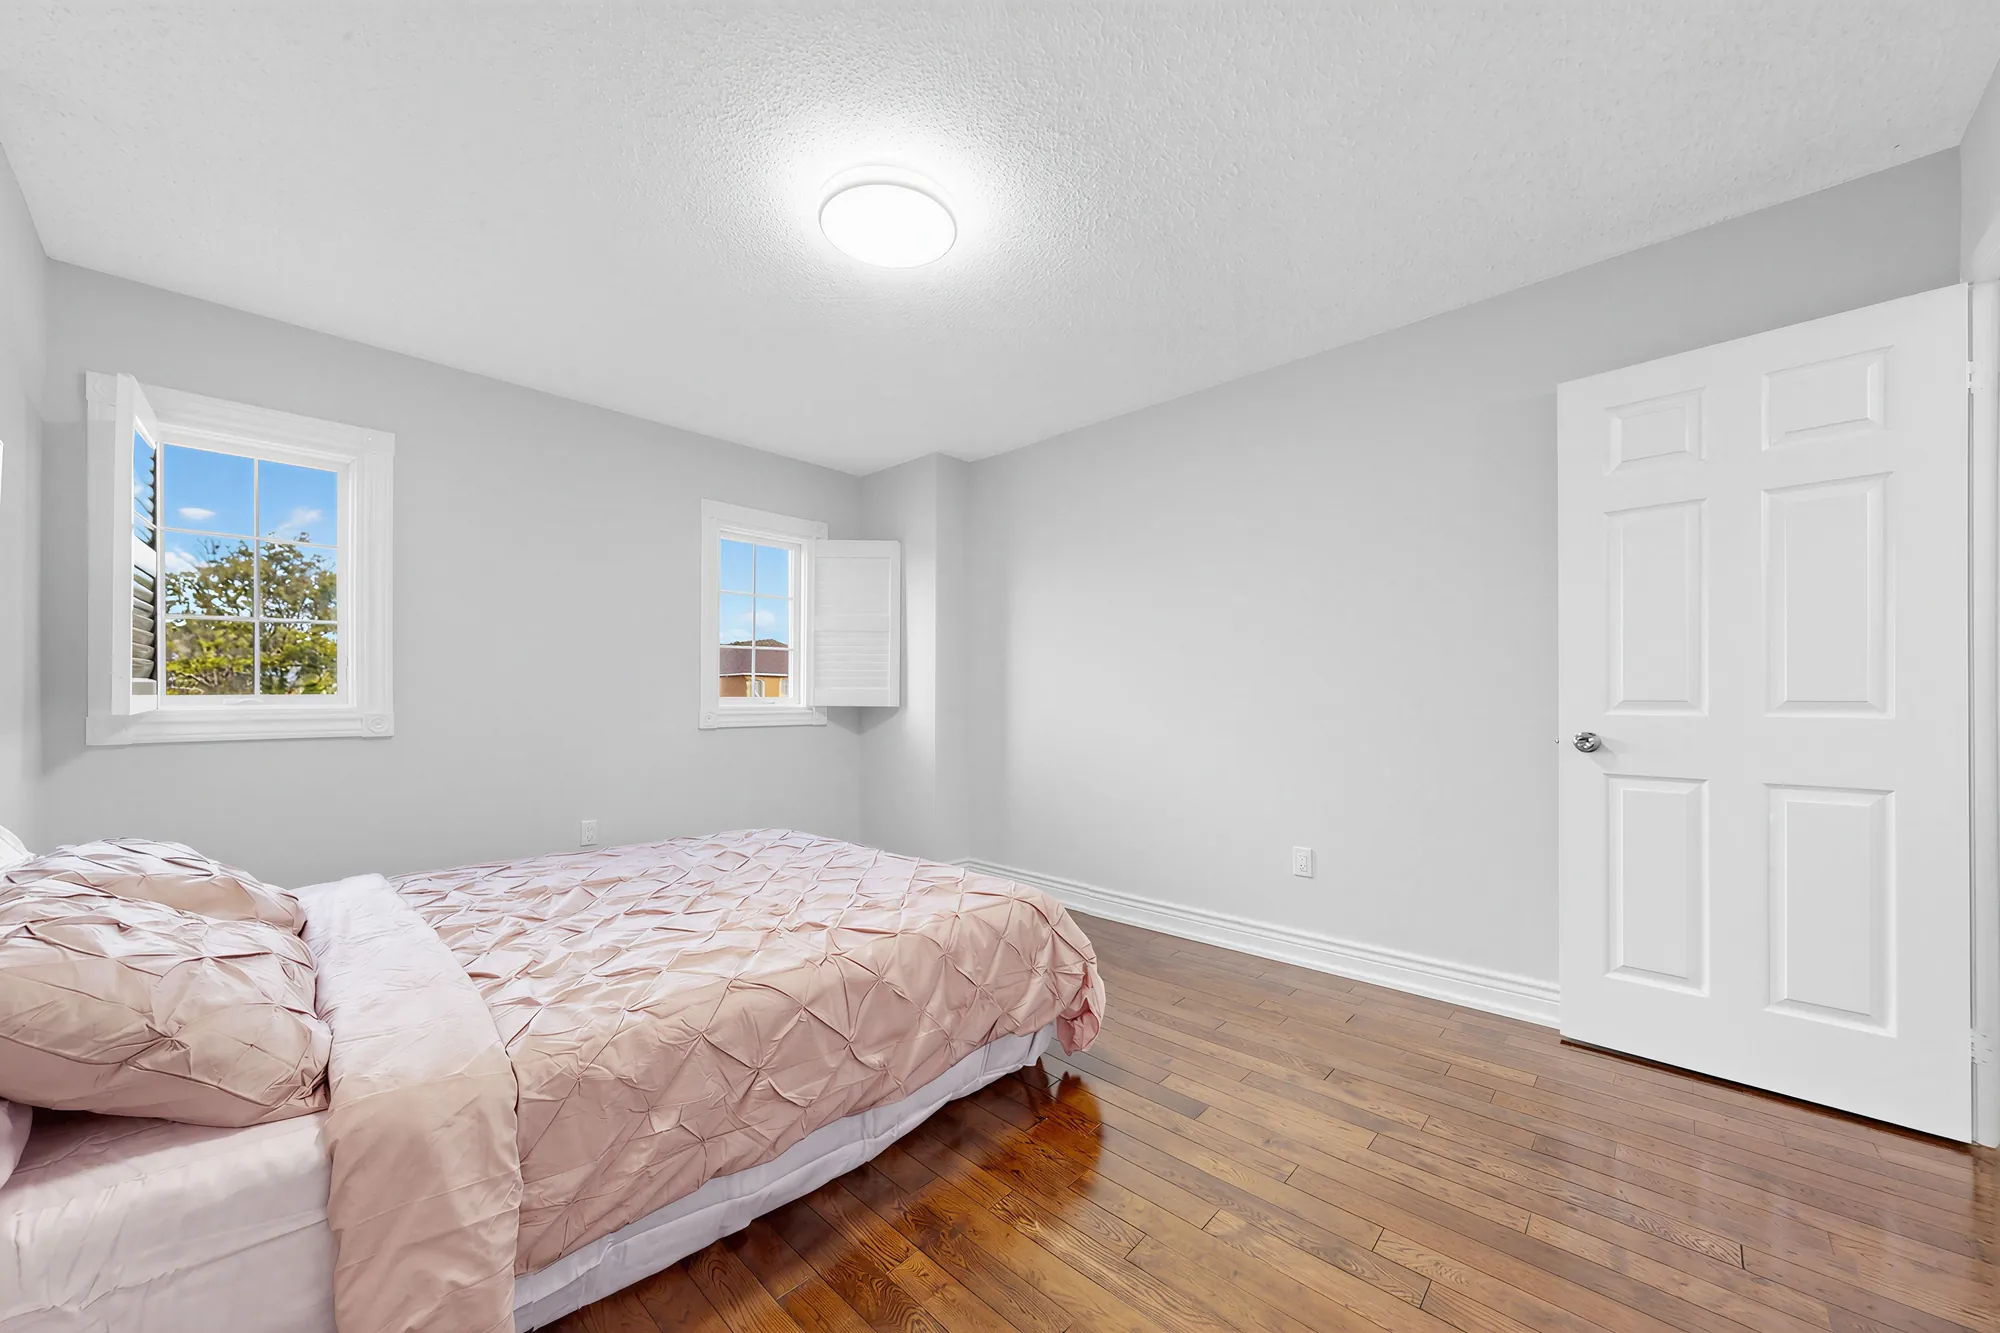
The second front bedroom from the door: the windows, the bed
The windows and the door.

Lower floor

A second kitchen, an office and a fourth bedroom

9 photographs

The finished lower floor: a kitchen with an island, an open office, a bedroom, a bathroom and the laundry. Seven of these frames are edited to remove belongings and are labelled on the image; the rooms, fixtures and finishes are as photographed.

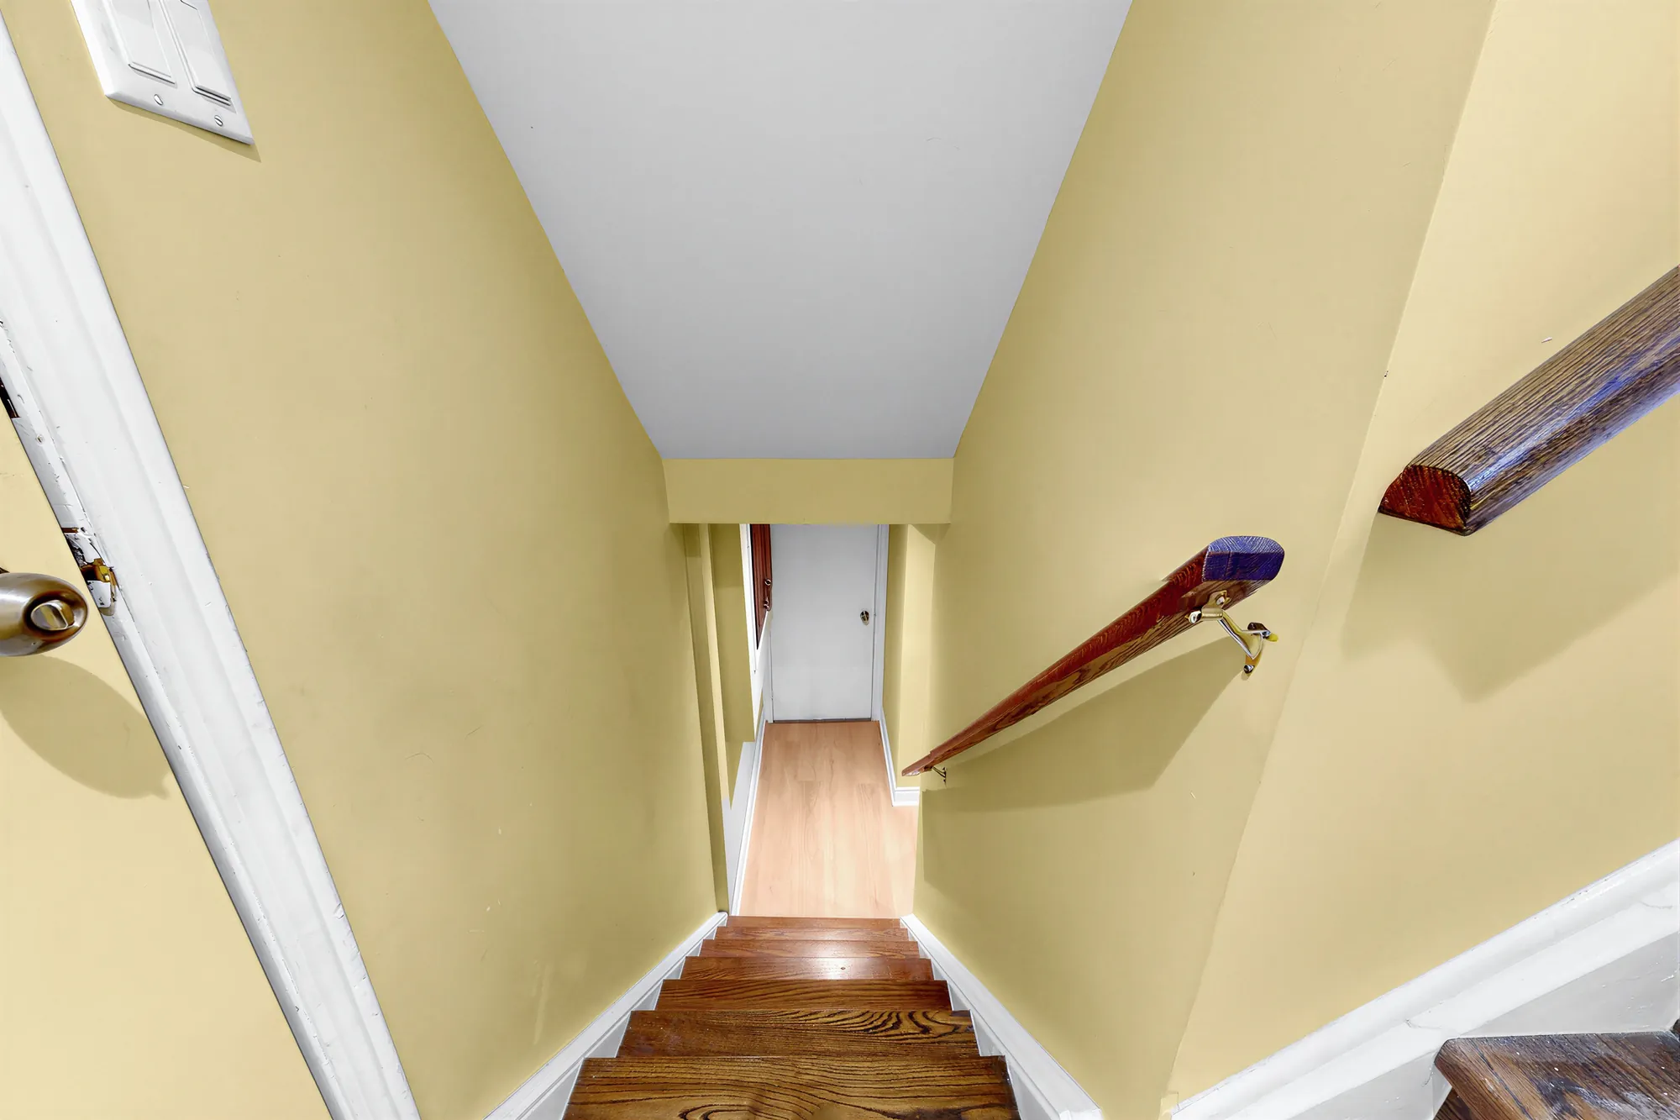
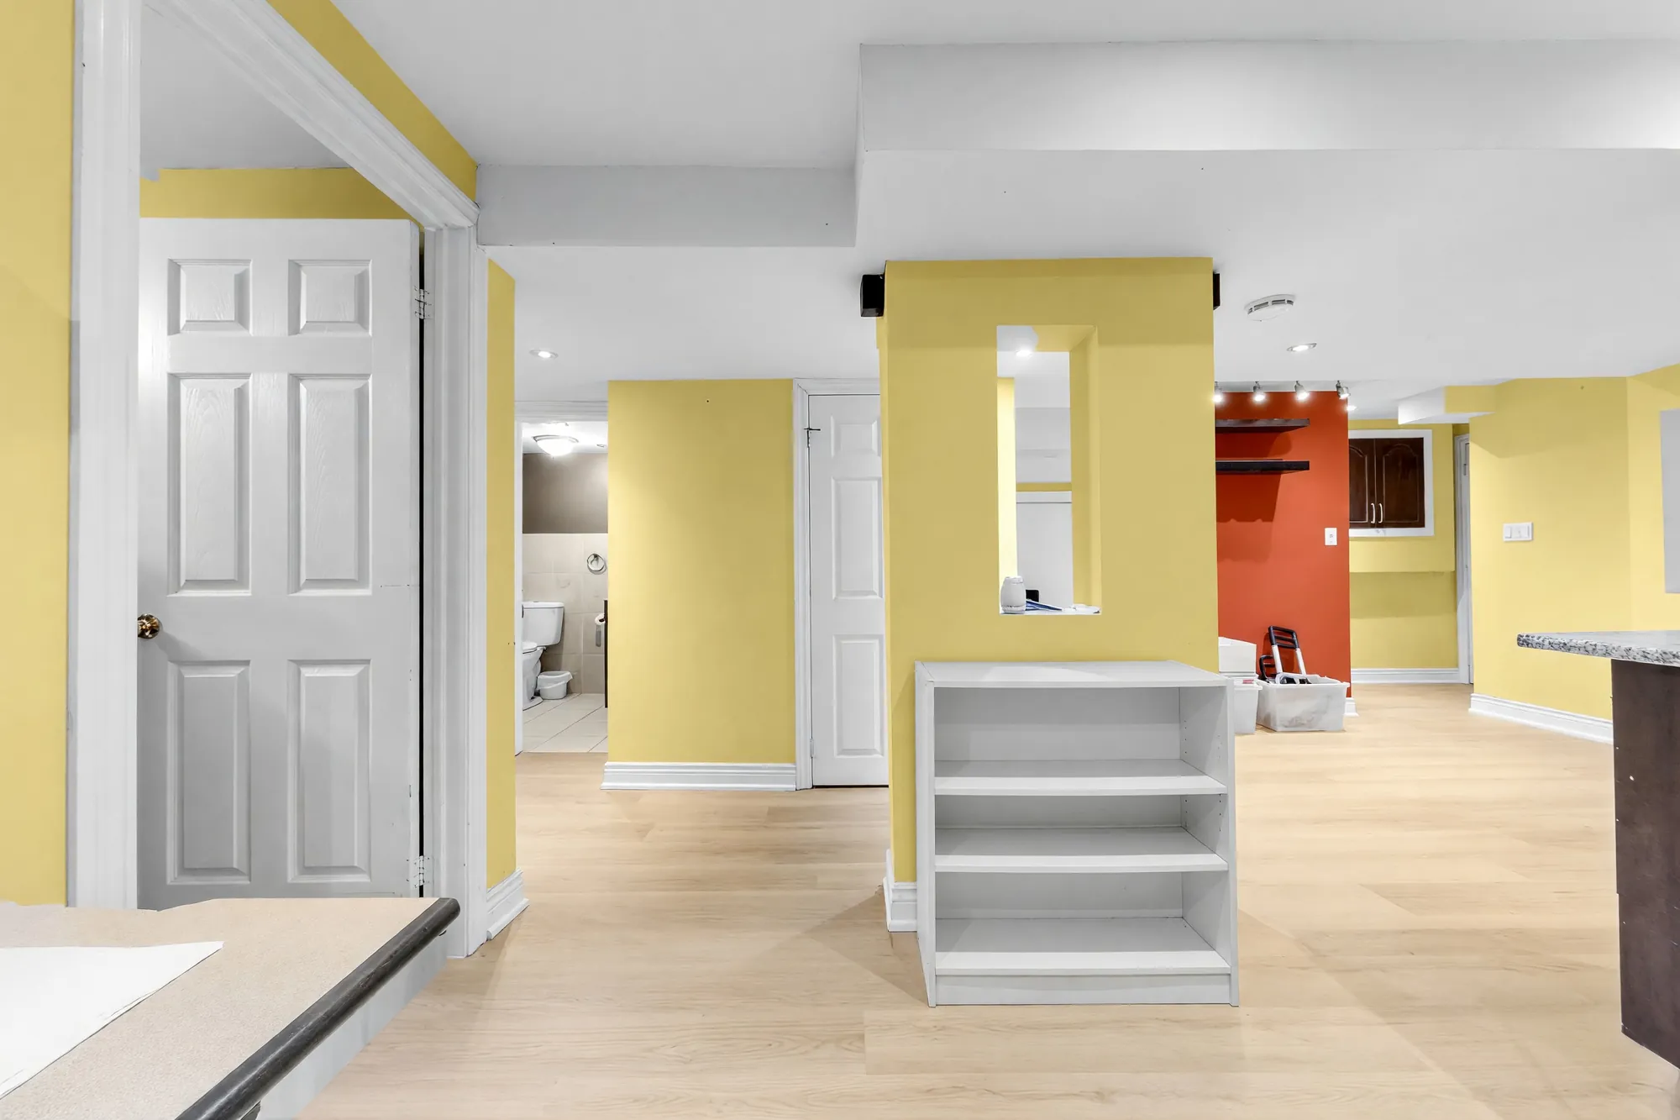
The stair down to the lower floor: yellow walls, a wood handrail, a door at the foot
The stair down to the lower floor.
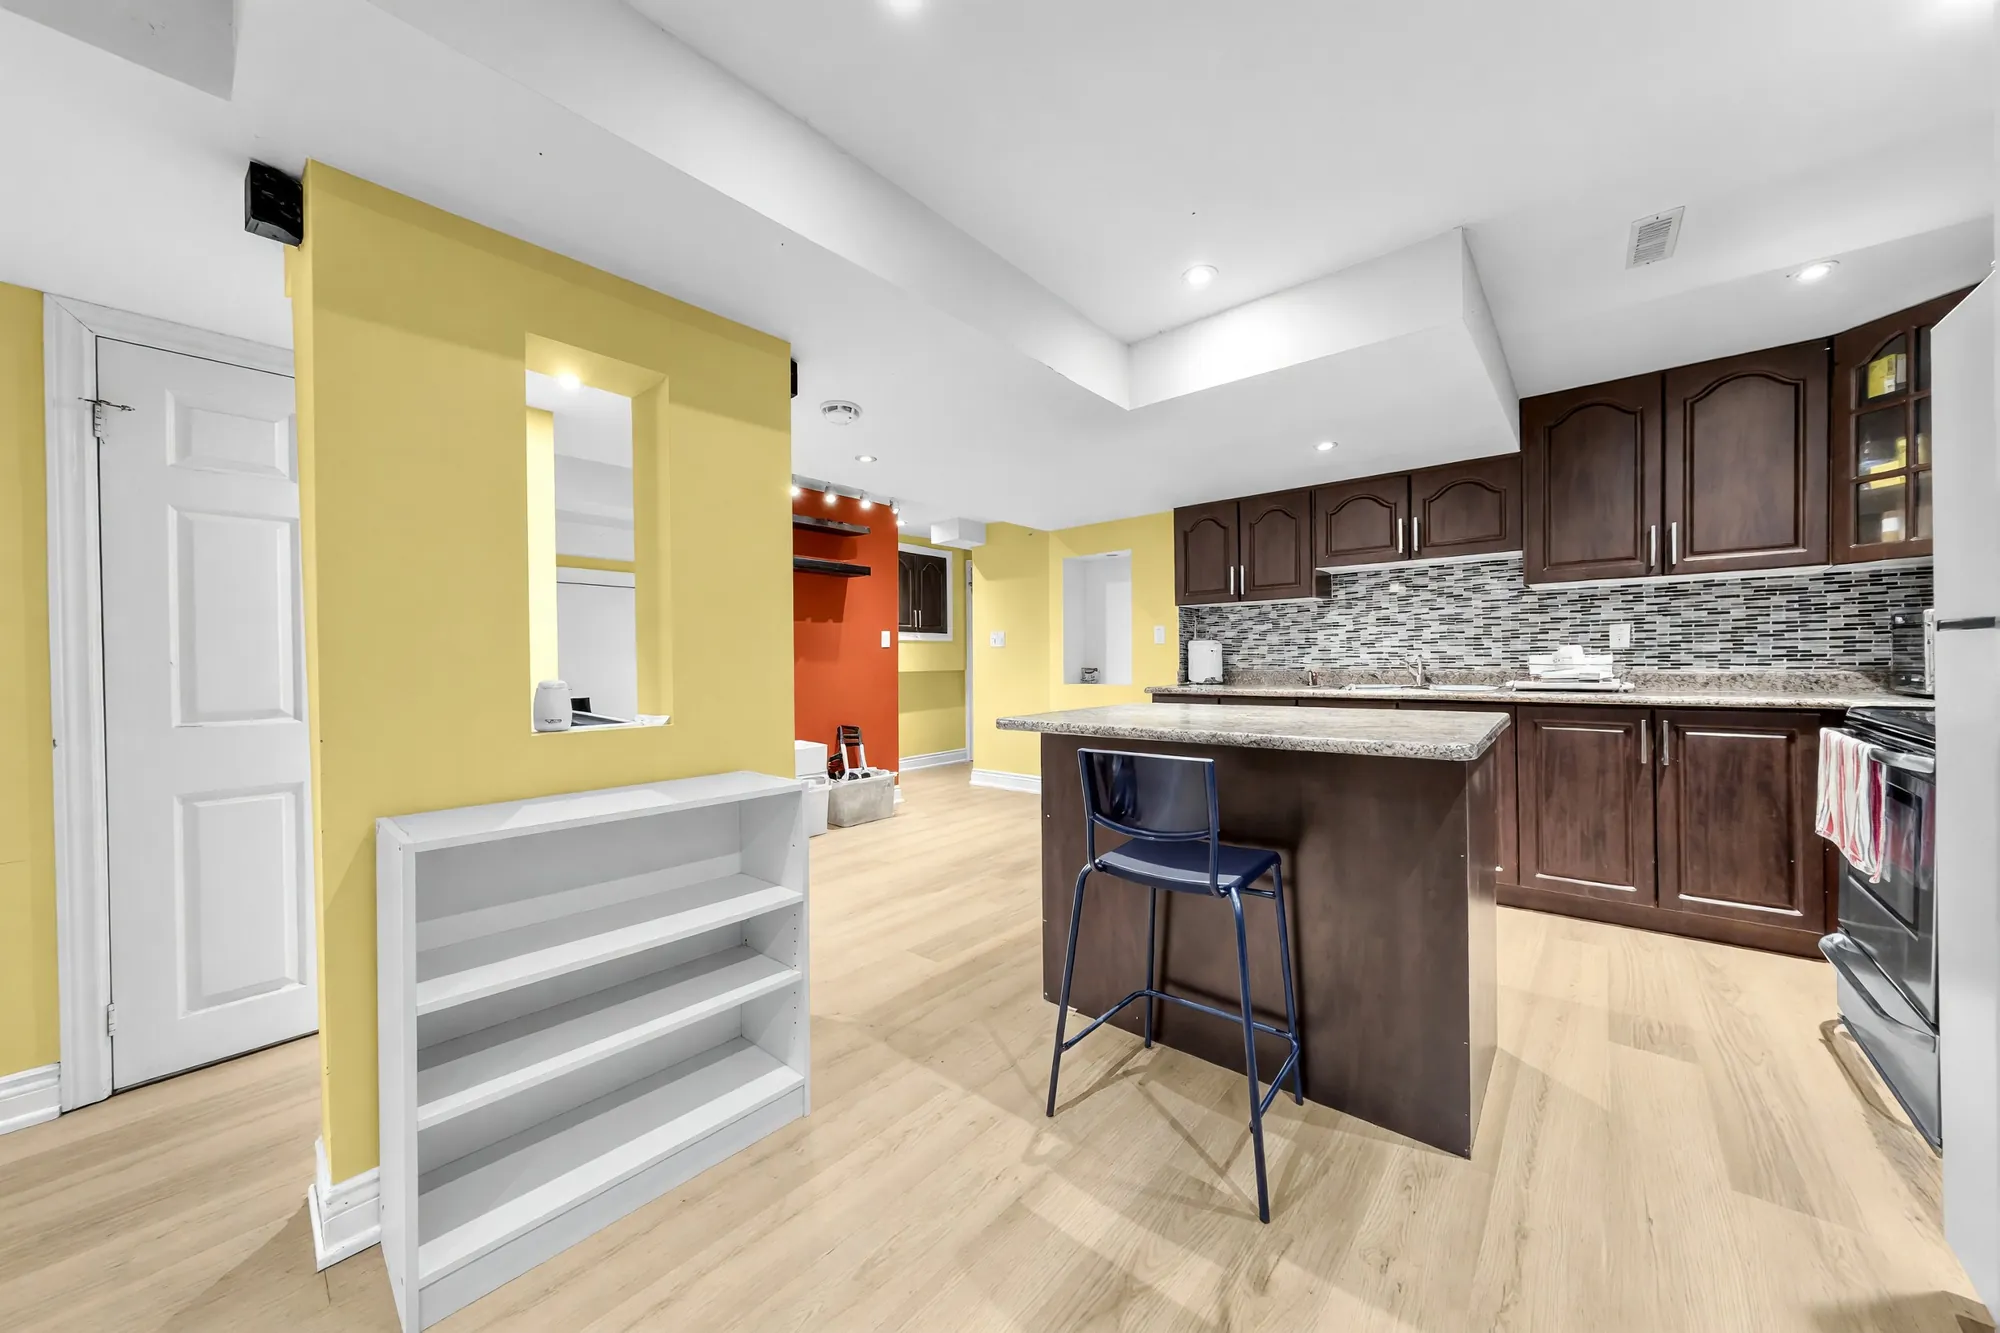
The foot of the stair: the lower-floor kitchen through the opening, its island and range, a red accent wall beyond
The foot of the stair, the kitchen beyond.
Edited photograph · clutter removed The lower-floor kitchen shown cleared: dark wood cabinets, a stainless range, a mosaic backsplash, an island, a refrigerator by the red wall
The lower-floor kitchen and its island. Countertop appliances, shoes and bins were removed in the edit.
Edited photograph · clutter removed The open office area shown cleared: an empty white shelf unit by the yellow column, the kitchen island with a stool, the cabinets beyond
The office area by the kitchen. Books, binders and a wastebin were removed in the edit.
Edited photograph · clutter removed Across the office area shown cleared: a white shelf unit, the yellow column, a door at the left, the bathroom and the red wall beyond
Across the office. Books and binders on the shelves were removed in the edit.
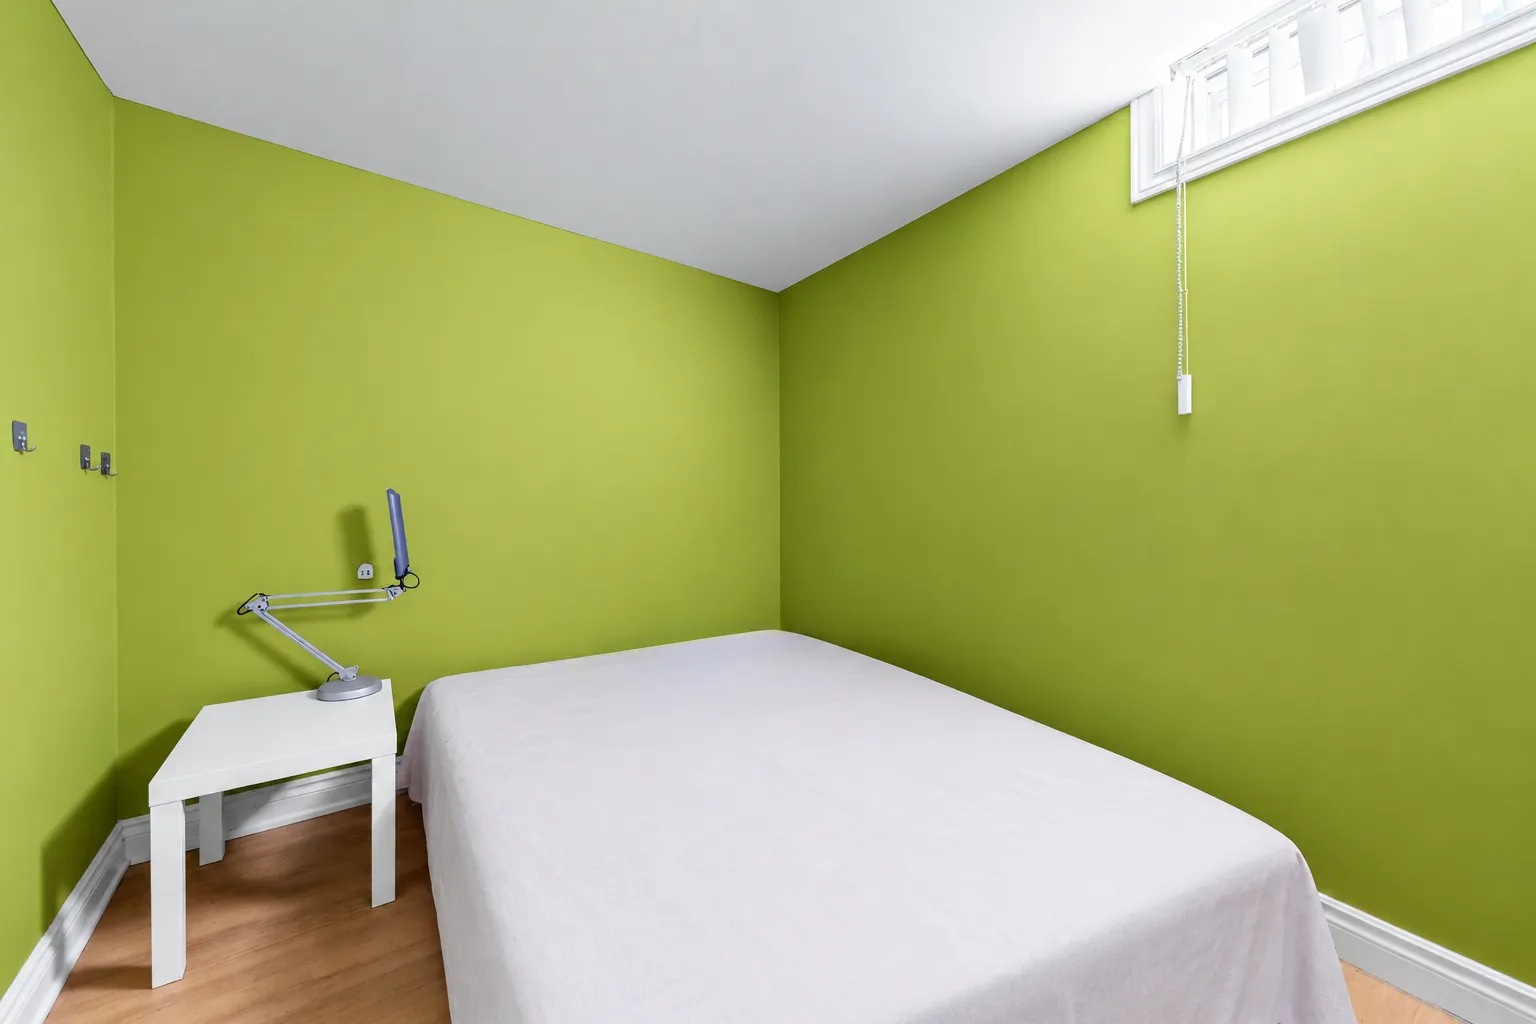
Edited photograph · clutter removed The lower-floor bedroom shown cleared: green walls, a window high on the wall, a bed made up in white, a small white table with a lamp
The lower-floor bedroom. Storage bins, clothes and bedding were removed, and the bed made up, in the edit.
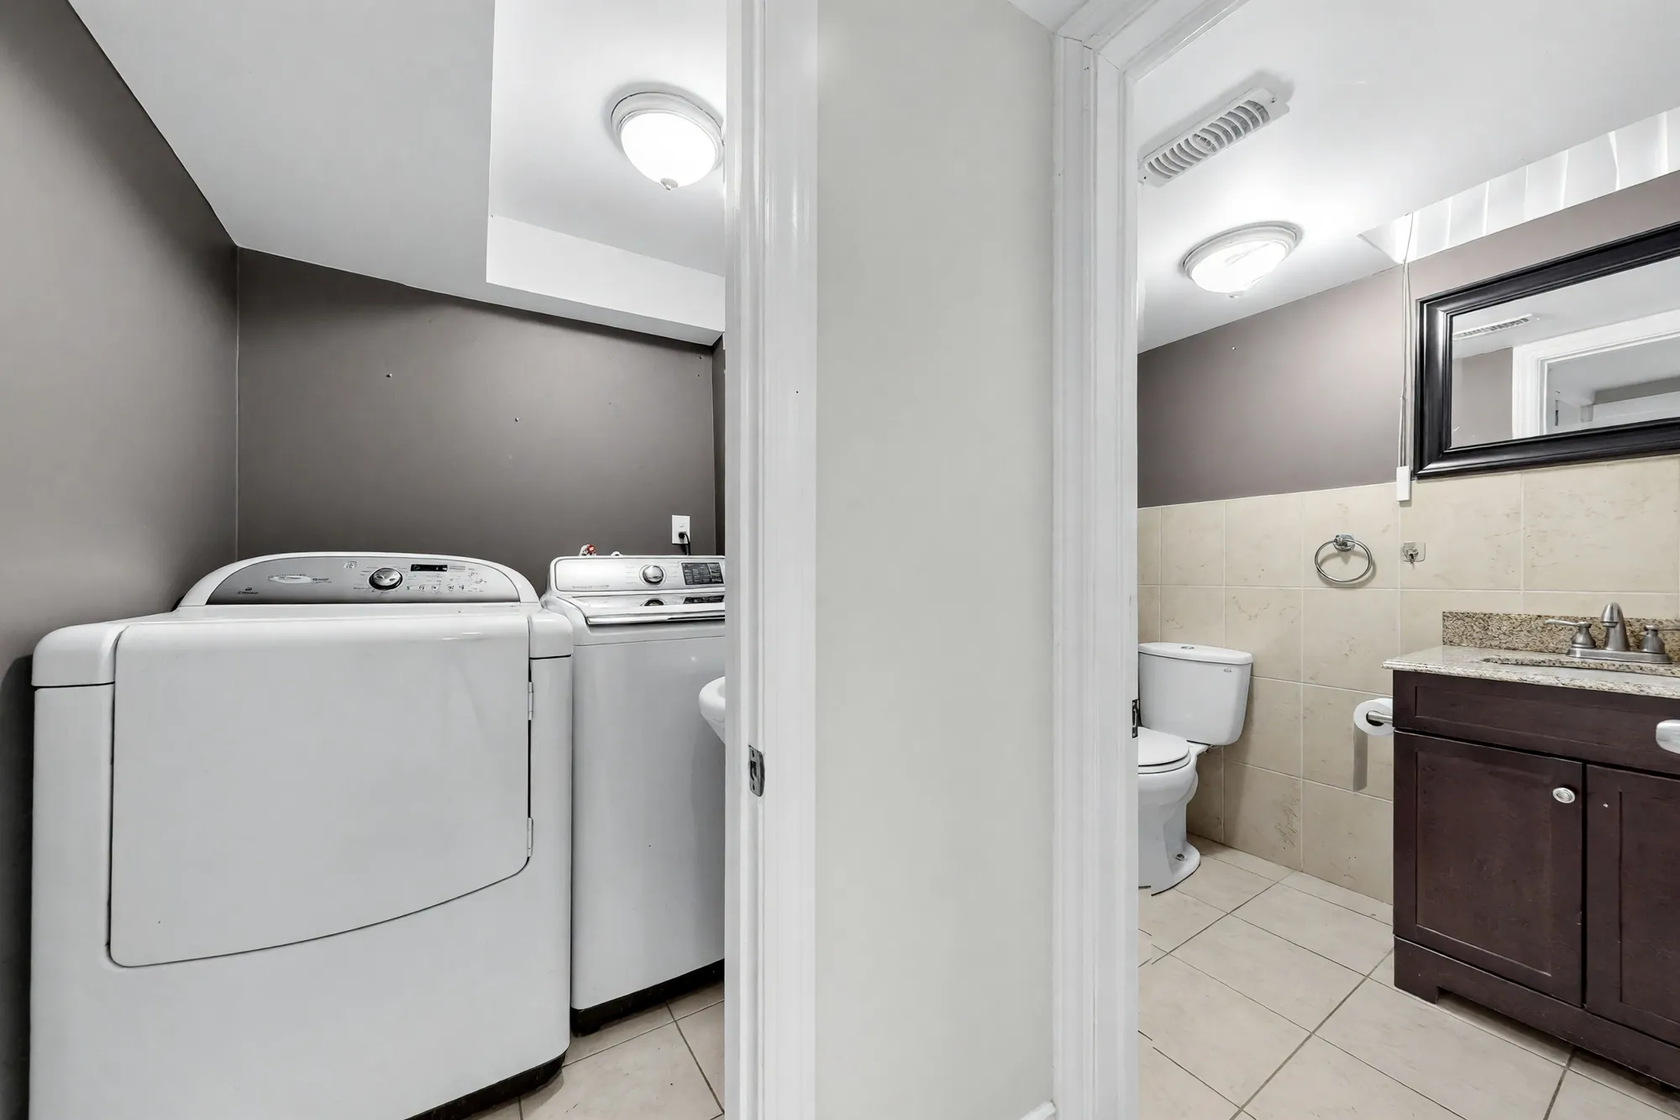
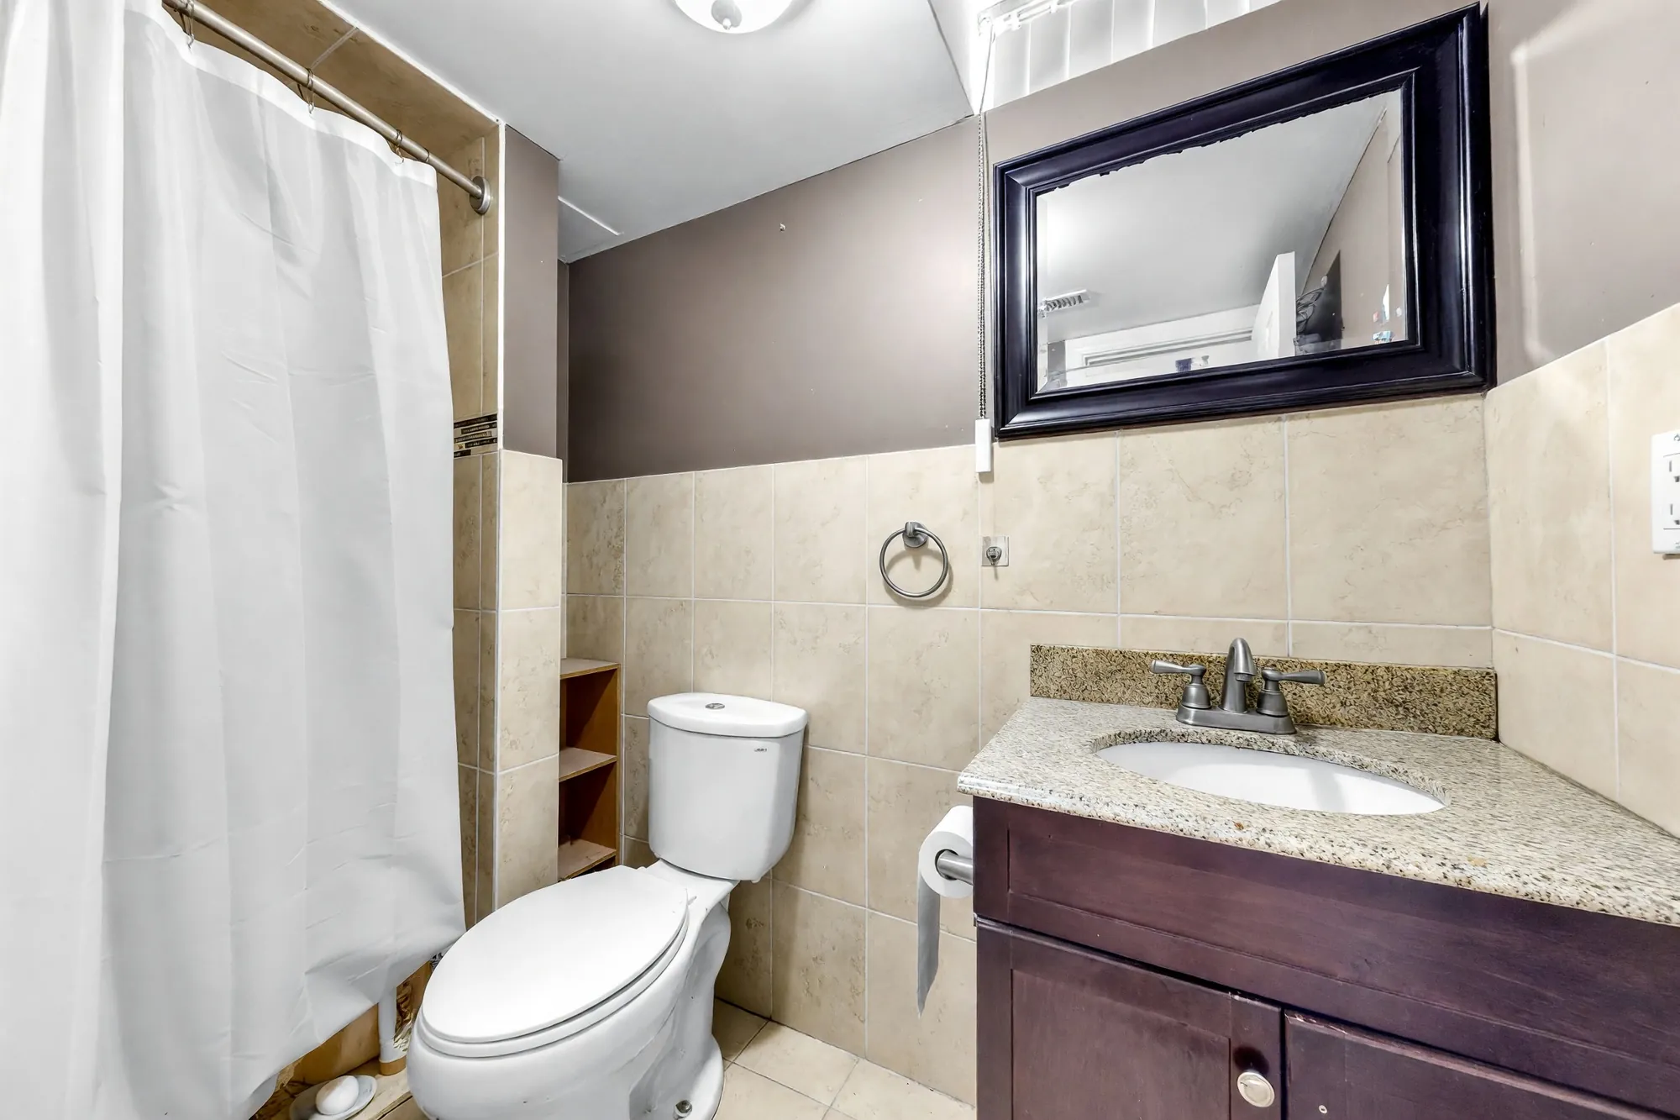
Edited photograph · clutter removed The laundry shown cleared: a washer and dryer, the bathroom through the door with its vanity and toilet
The laundry, the bathroom through the door. Toiletries and a wastebin were removed in the edit.
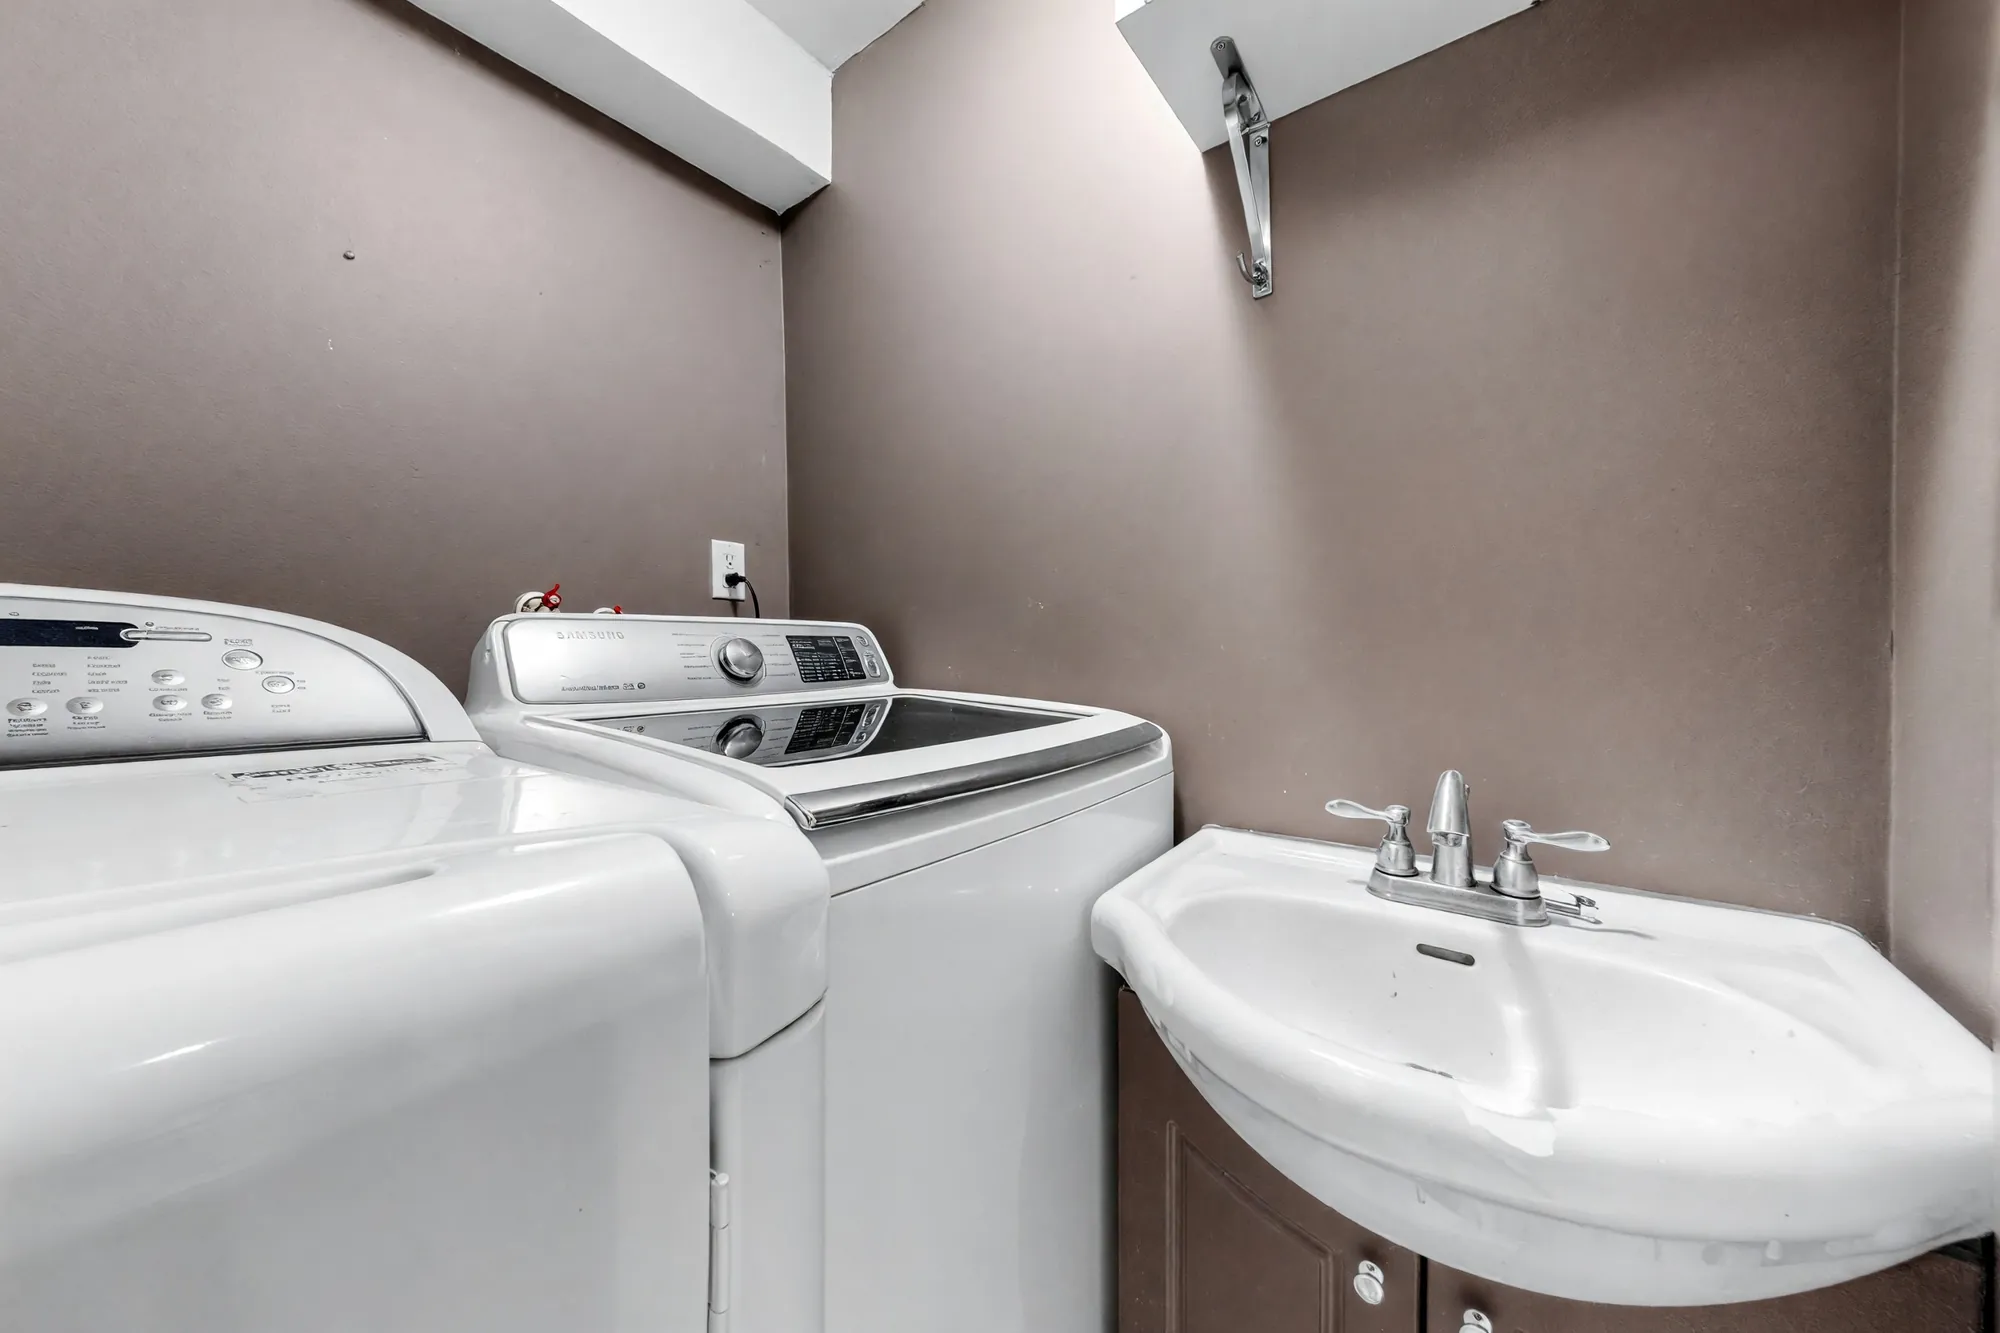
Edited photograph · clutter removed The laundry shown cleared: the washer, the dryer and a laundry sink
The washer, the dryer and the sink. A towel and a pair of gloves were removed in the edit.
Edited photograph · clutter removed The lower-floor bathroom shown cleared: a shower curtain at the left, the toilet, a dark vanity with a granite top, a mirror
The lower-floor bathroom. Toiletries and a wastebin were removed in the edit.

Location

East of McCowan Road, between 14th Avenue and Denison Street

The nearest schools

SchoolDistance
Coppard Glen Public School · York Region District School Board330 m
Father Michael McGivney Catholic Academy · York Catholic District School Board680 m
Middlefield Collegiate Institute · York Region District School Board730 m
St. Francis Xavier Catholic Elementary School · York Catholic District School Board830 m
Randall Public School · York Region District School Board860 m
Armadale Public School · York Region District School Board980 m
Markham Gateway Public School · York Region District School Board1.4 km
Wilclay Public School · York Region District School Board1.5 km
Milliken Mills High School · York Region District School Board2.4 km

These are the nearest schools by straight line, not a statement of which school serves the address. The York Region District School Board and the York Catholic District School Board assign schools by address and change their boundaries; ask the board before you rely on it.

These are straight-line distances from the house to each place, measured from OpenStreetMap’s coordinates for 106 Clarion Crescent, and they are not walking or driving times. Nothing here is a statement about school catchments.

Floor plan